

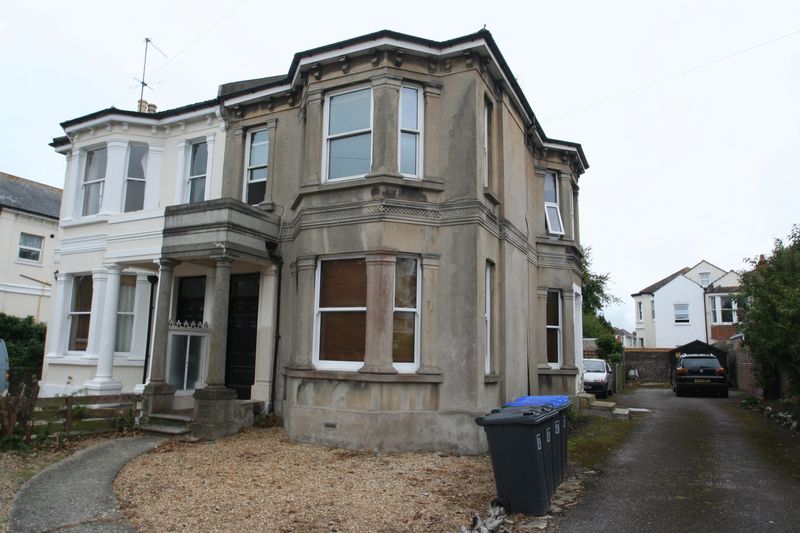

11 Tennyson Road,
Overview
- Flat / Apartment
- 2
- 1
Description
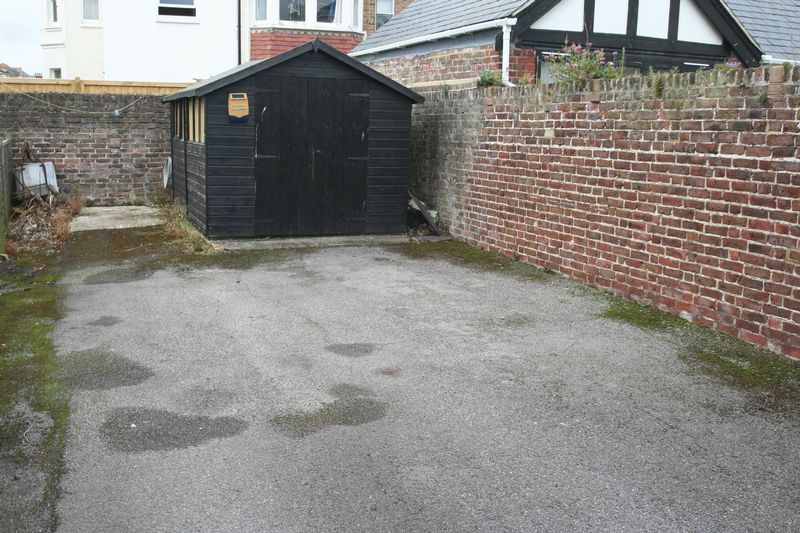
An opportunity to purchase this large town centre maisonette. The property is located within easy reach of Worthing town centre whilst being situated in a quiet residential road. The accommodation is spread over two floors offering a large lounge, feature kitchen/dining room and second bedroom on the first floor with private staircase to a large double bedroom and bathroom. The property is in good decorative order throughout offering double glazing and electric heating and offers the benefit of a recently extended lease with low annual outgoings. The property also has an allocated off road parking area with adjacent shed/workshop.
Communal Front Door
with communal hall and stairways to first floor landing.
Private Front Door
to
Entrance Hall
Laminate flooring, slim line night storage heating, high ………. ceilings.
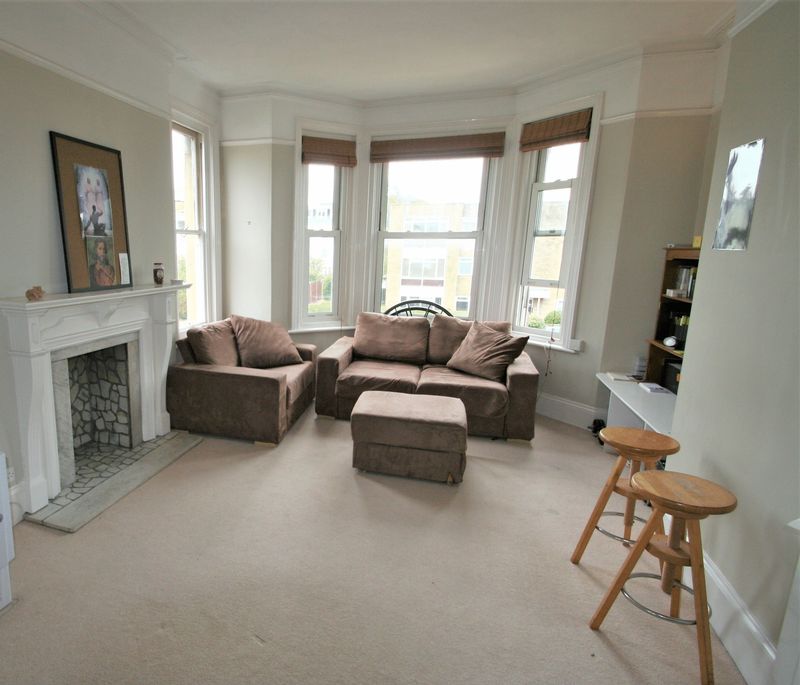
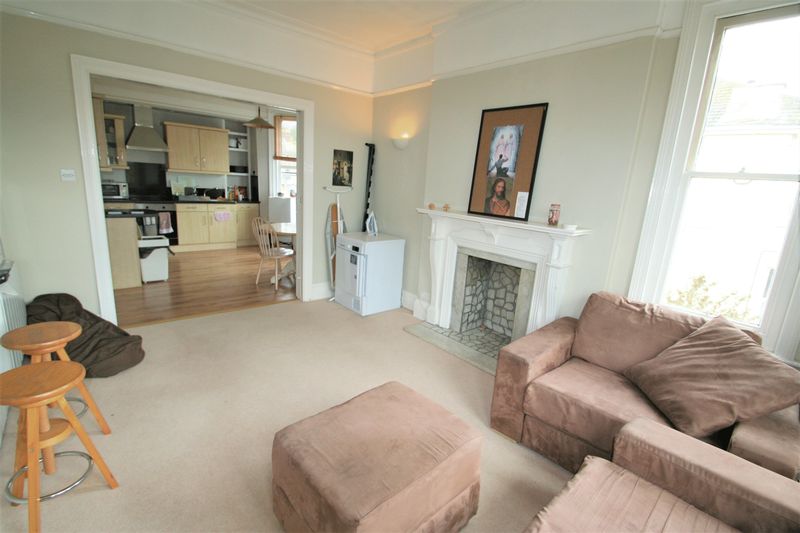
Lounge (16′ 0” x 12′ 10” (4.87m x 3.91m))
A good sized dual aspect room having a large full height double glazed sash window overlooking the front garden, central chimney flue with decorative wooden mantel piece, high cornice ceiling with character picture rails, wall hung electric heater, archway with sliding doors to
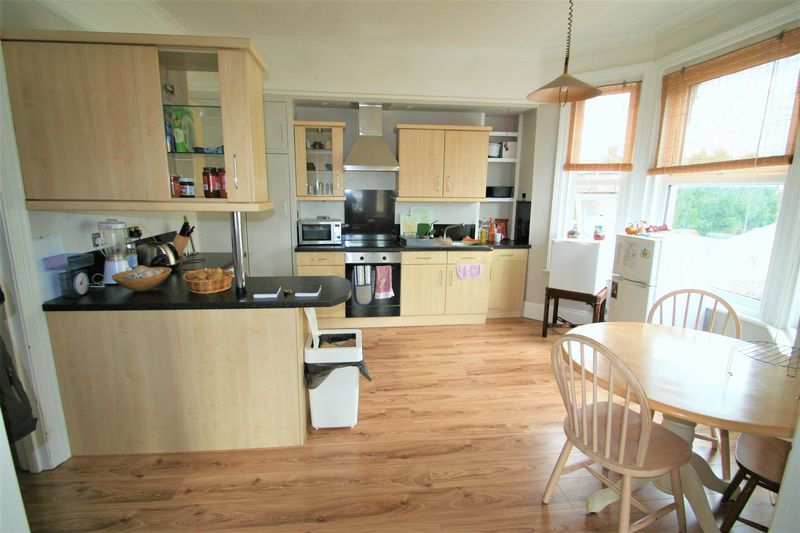
Kitchen/ Dining Room (14′ 5” x 12′ 8” (4.39m x 3.86m))
Being a feature of the property comprising a large kitchen and dining area.
Fitted kitchen comprising a selection of eye and base level cupboards and drawers and glass fronted display units with contrasting granite effect laminated work surface, inset four ring electric hob with extractor hood above and fitted oven below, inset 1 1/2 bowl stainless steel sink unit with mixer tap, space and plumbing for washing machine and other appliance, large full height fitted pantry/larder.
Ample space for family sized dining table and chairs slotting nicely into the attractive full height double glazed bat window overlooking the side of the property.
Laminate flooring and electric heater.
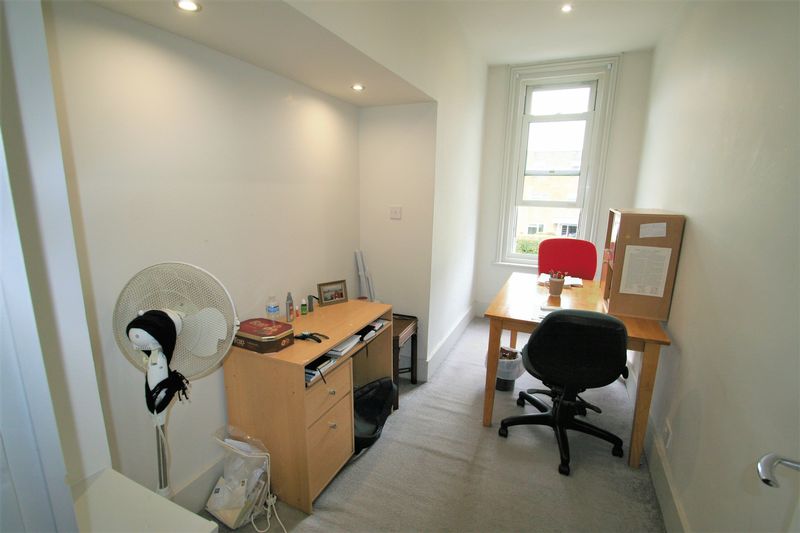
Bedroom Two (Downstairs) (13′ 4” x 6′ 8” (4.06m x 2.03m) Into Recess)
Double glazed sash window, high ceiling with inset halogen spotlights.
Stairs
To
Second Floor Landing
Deep fitted cupboards.
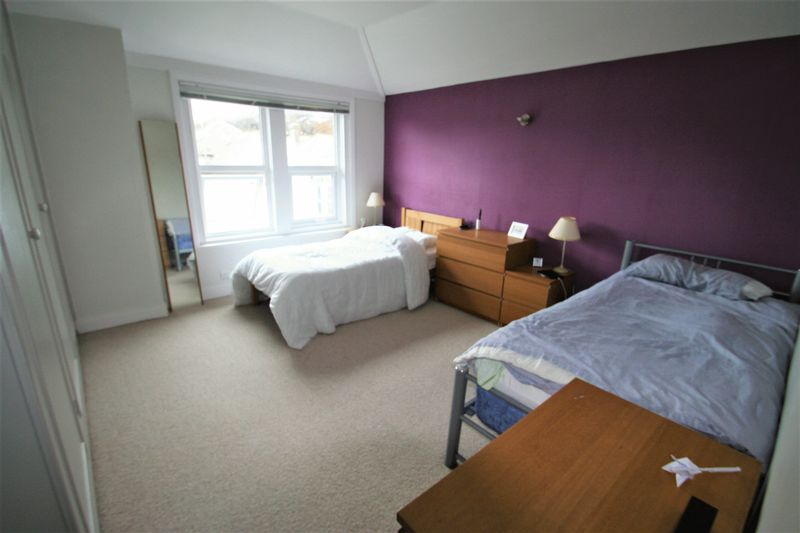
Bedroom One (13′ 4” x 13′ 2” (4.06m x 4.01m))
A generous double bedroom having double glazed window looking over the rear of the property, triple fitted wardrobe and slimline electric heater.
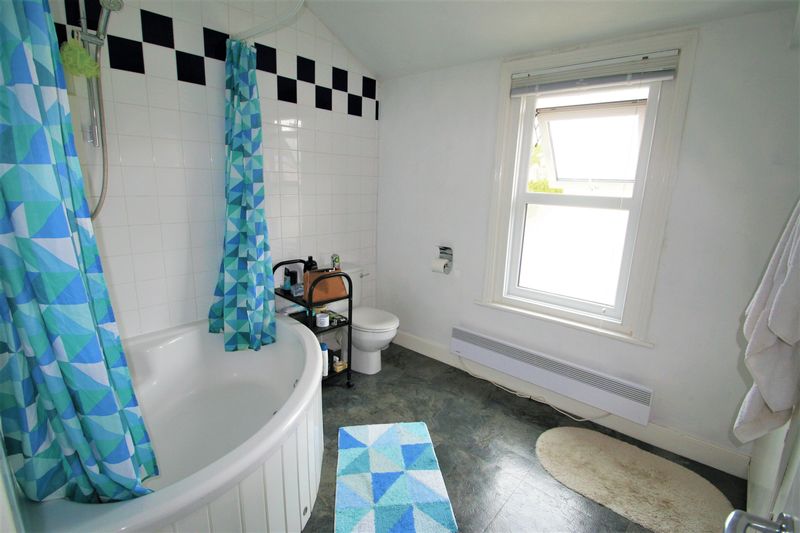
Bathroom (8′ 8” x 8′ 2” (2.64m x 2.49m))
A generous bathroom with fitted white suite comprising large corner bath with shower above, shower rail and curtain adjacent, low level WC, wash hand basin set into bathroom cupboard with tiled splashback and mirrored above, large double fitted airing cupboard, heated towel rail, Dimplex electric heater, frosted double glazed window and part tiled walls.
Outside
Address
Open on Google Maps- Address 11 Tennyson Road, Worthing, West Sussex.
- City Worthing
- State/county West Sussex
- Zip/Postal Code BN11 4BY
Mortgage Calculator
- Principal & Interest


