

Chesterfield Road, Worthing
Overview
- House
- 3
Description
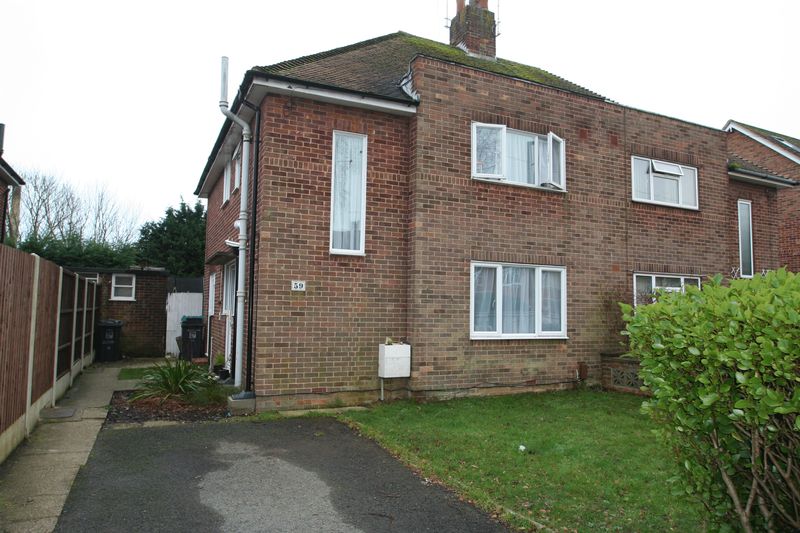
An opportunity to purchase this good sized three bed family semi conveniently located close to local amenities at The Strand parade of shops whilst mainline bus routes and Durrington railway are also a stones throw away. The property is offered for sale with no ongoing chain and has the benefit of gas heating (NEW BOILER), Newly updated wiring, double glazing, three generous bedrooms, two receptions rooms, southerly rear garden and ample off road parking. Internal viewing is fully recommended to appreciate this property.
UPVC Double Glazed Front Door
to
Entrance Hall
A spacious reception area with radiator with thermostatic control and door to understairs storage cupboard housing meters and RCD fuse board.
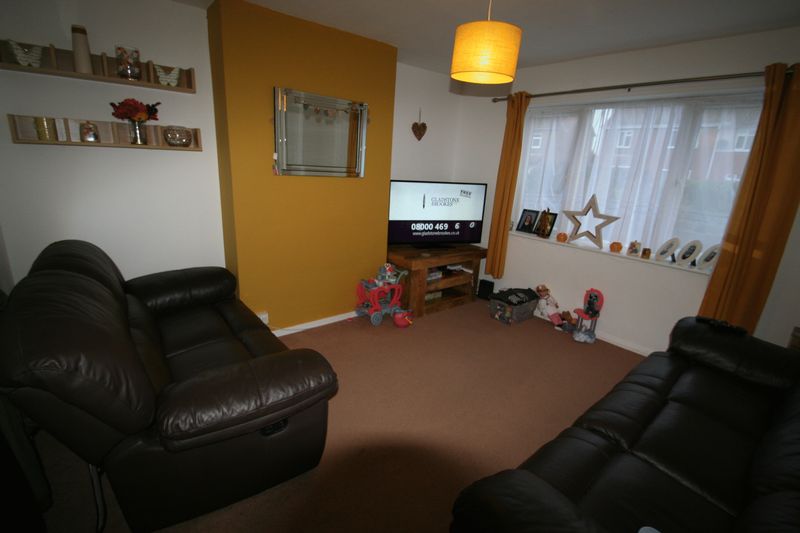
Lounge (13′ 0” x 12′ 0” (3.96m x 3.65m))
Radiator, central chimney flue, UPVC double glazed window overlooking front garden, TV aerial point.
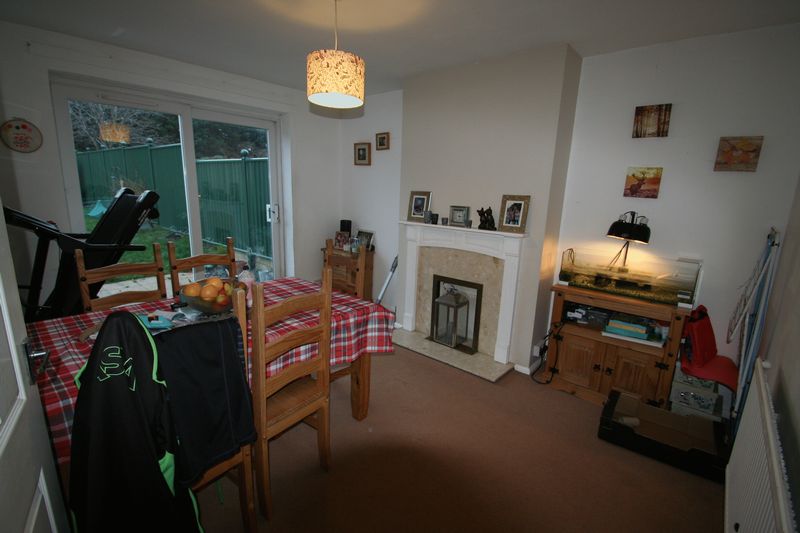
Dining Room (13′ 1” x 11′ 0” (3.98m x 3.35m))
A generous second reception room with central chimney flue, wooden fireplace with marble hearth and surround, radiator with thermostatic control, UPVC double glazed patio doors looking South over rear garden.
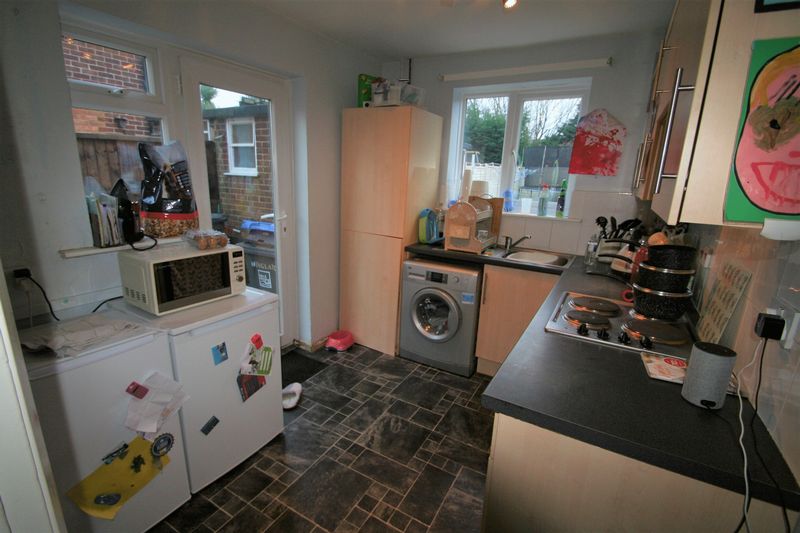
Kitchen (10′ 0” x 8′ 0” (3.05m x 2.44m))
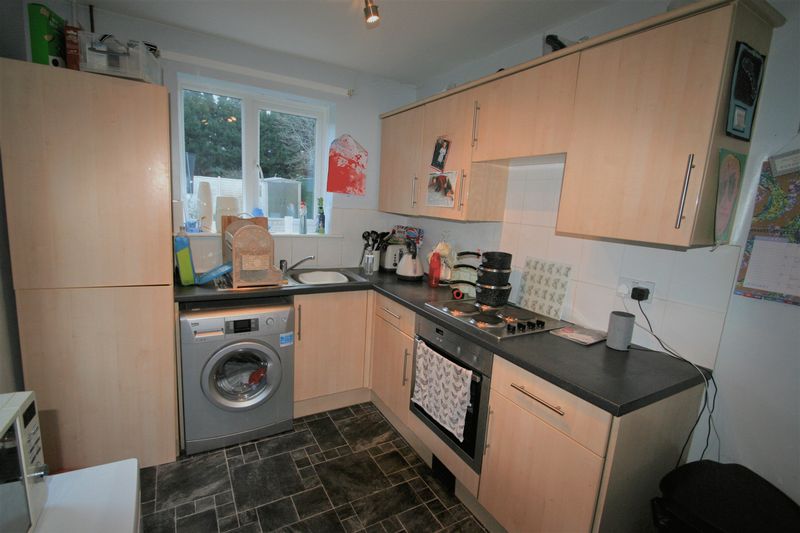
Comprising a selection of eye and base level cupboards and drawers with contrasting laminated work surface, inset single drainer sink unit with mixer tap, inset four ringed electric hob with oven below, freestanding space for various appliances and space and plumbing for washing machine, large kitchen recess housing a Valiant combination gas boiler, UPVC double glazed door to side and driveway and window looking South over rear garden.
Stairs
with wooden balustrade to
First Floor Landing
Entrance to loft space.
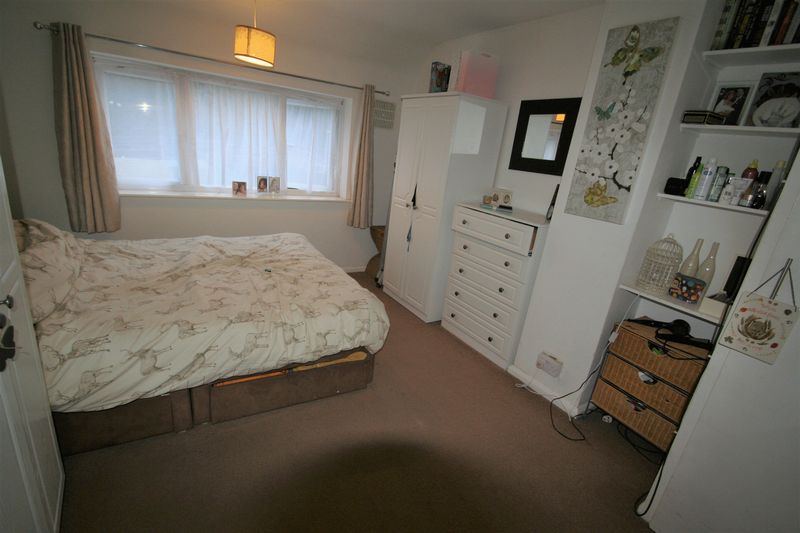
Bedroom One (13′ 0” x 12′ 0” (3.96m x 3.65m))
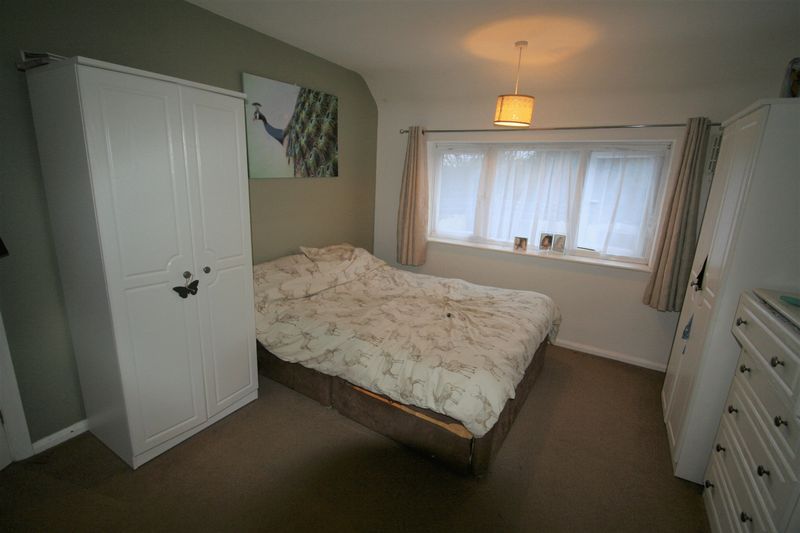
A generous double bedroom, radiator, UPVC double glazed window.
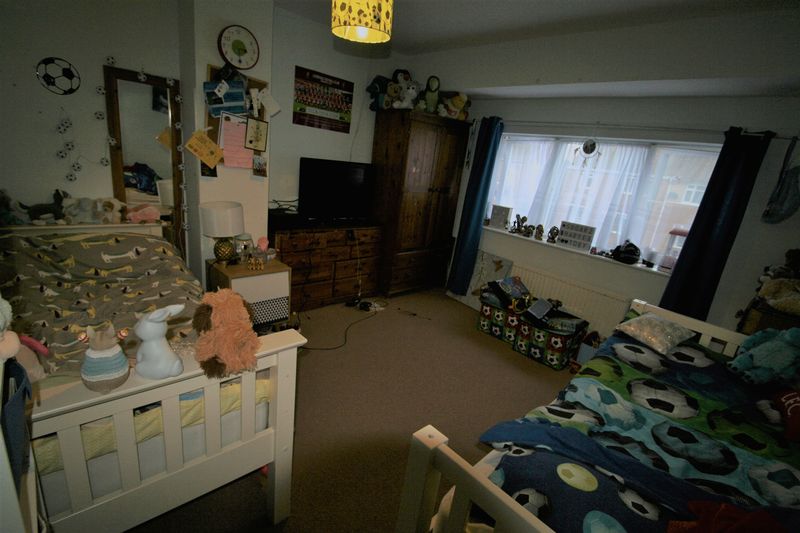
Bedroom Two (13′ 0” x 11′ 0” (3.96m x 3.35m))
A second large double bedroom having radiator with thermostatic control, fitted linen cupboard with slatted shelving, UPVC double glazed window looking South over rear garden.
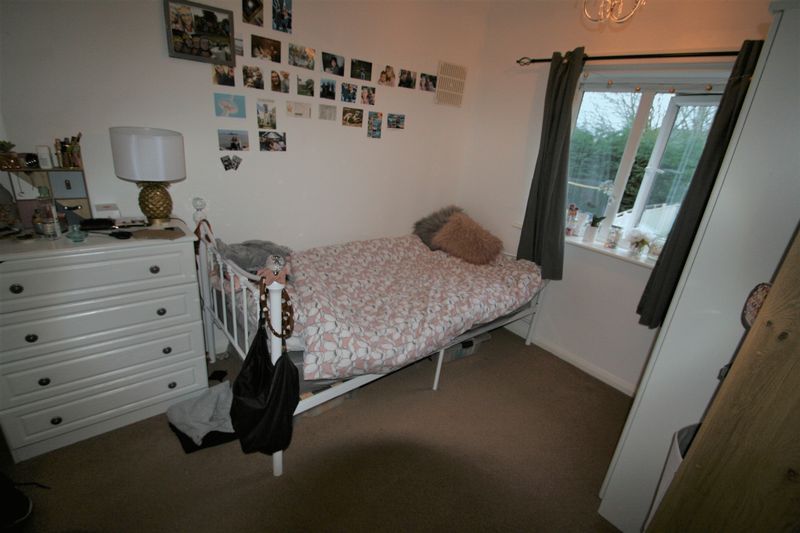
Bedroom Three (10′ 0” x 8′ 0” (3.05m x 2.44m))
A generous third room that could accommodate a double bed but easily makes a large single, radiator with thermostatic control, UPVC double glazed window looking South over rear garden.
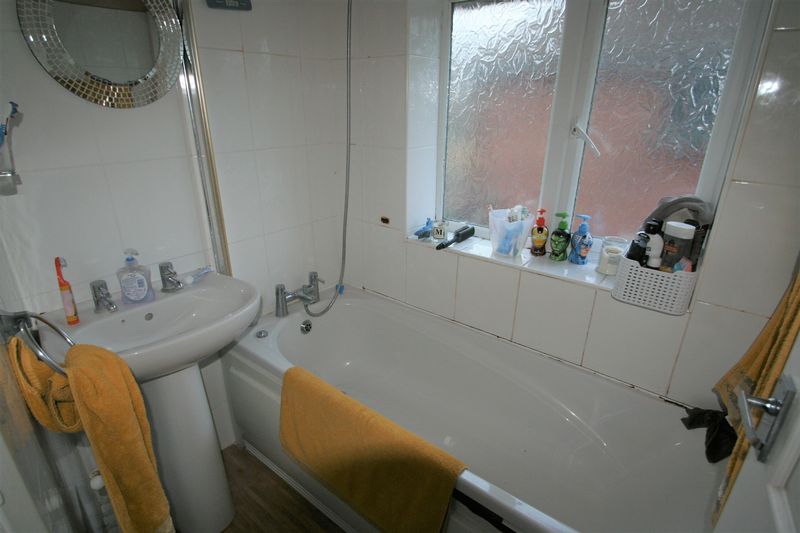
Bathroom
White suite comprising panelled bath with chrome mixer with shower attachment, pedestal wash hand basin, tiled walls, radiator, frosted UPVC double glazed window.
Separate WC
White low level suite, tiled walls, frosted UPVC double glazed window.
Outside
Front Garden
Laid to lawn with mature hedging skirting, private driveway providing parking for 2/3 cars.
Rear Garden
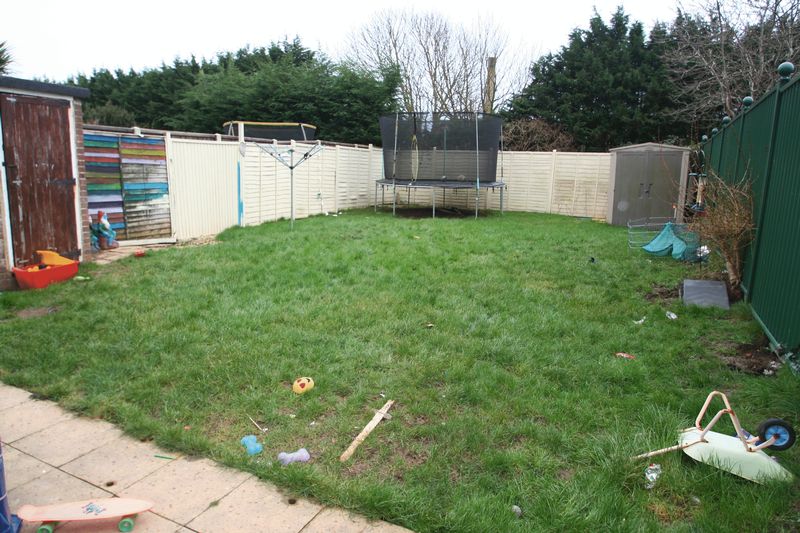
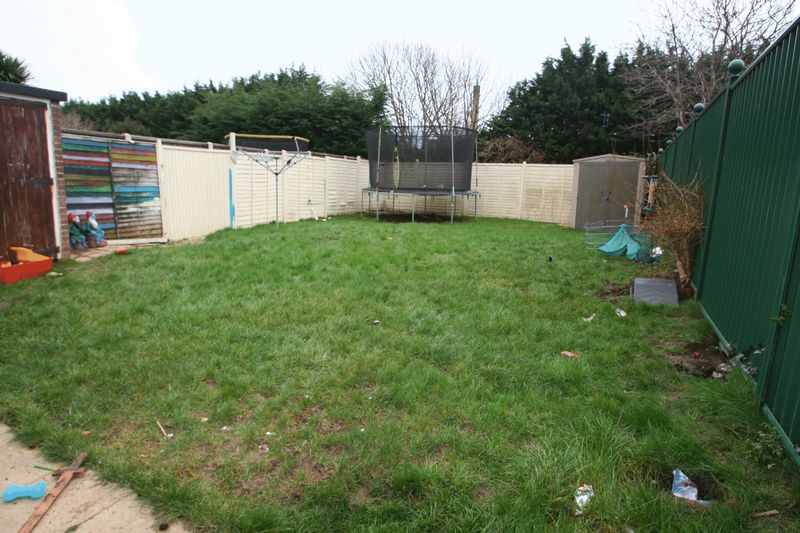
A generous southerly rear garden laid mainly to a good sized lawn area and patio adjacent the property, brick outside sheds, skirted by wooden garden fencing and access gate from side driveway.
Address
Open on Google Maps- Address Chesterfield Road, Goring-By-Sea, Worthing, West Sussex
- City Worthing
- State/county West Sussex
- Zip/Postal Code BN12 6BY
- Area Goring-By-Sea
Mortgage Calculator
- Principal & Interest


