





Harlech Close, Worthing
Virtual Tour
Overview
- House
- 1
- 1
Floor Plans

Description:
Description
Bradley&Lacy are excited to offer this opportunity to purchase this one bedroom terraced house situated within a popular cul-de-sac. The property provides a West facing living room with door to the feature, private garden; a fitted kitchen & modern bathroom, as well as a large double bedroom. There are two 2 allocated parking spots in the adjacent rear compound. The property has a range of local amenities and transport links.
Entrance Hall
Double glazed front door, Dimplex electric heater.
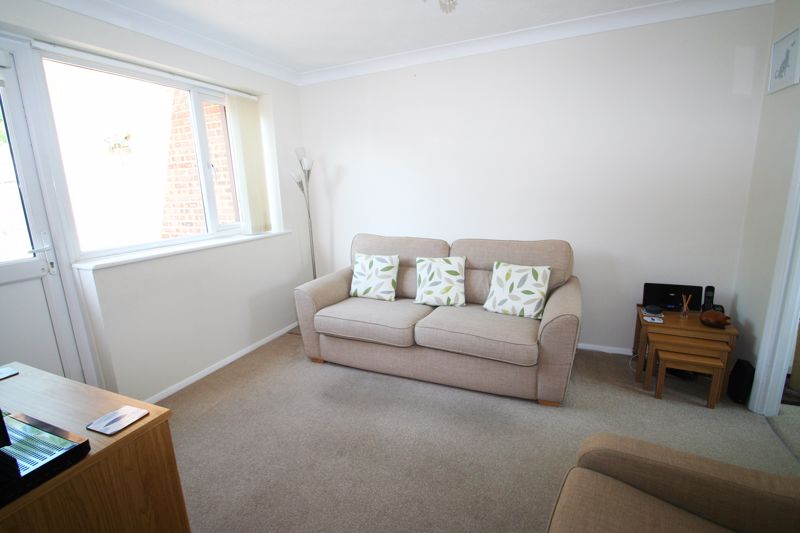
Lounge (11′ 0” x 9′ 10” (3.35m x 2.99m))
Bright westerly facing room. Electric heater, coved and textured ceiling, TV aerial point. Double glazed window and door to rear garden.
Kitchen (15′ 0” x 5′ 0” (4.57m x 1.52m))
Galley kitchen with a selection of eye and base level cupboards and drawers, laminated worksurfaces, inset 4/ring electric hob, stainless steel sink unit, space for fridge freezer & space and plumbing for washing machine. Fitted cupboard with laminated work top and fitted cupboard. Double glazed windows.
Stairs/First Floor Landing
Airing cupboard, double glazed window.
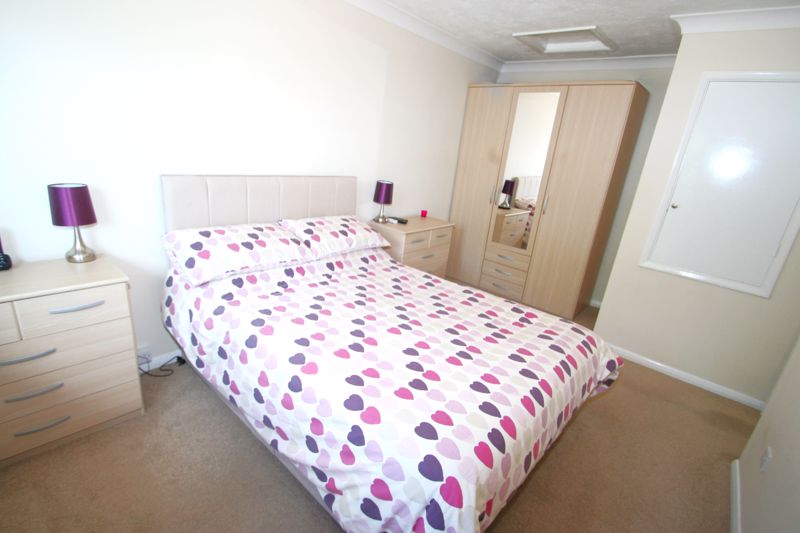
Bedroom 1 (15′ 0” x 9′ 0” (4.57m x 2.74m))
Large double bedroom, Electric heater, fitted cupboard, CIAT aircon unit, double glazed window.
Bathroom
A white suite comprising of panelled bath with electric shower above and glass shower screen adjacent. Low-level WC, wash hand basin set into bathroom cabinet, frosted double glazed window, fully tiled walls. Double glazed window.
Outside
Rear Garden
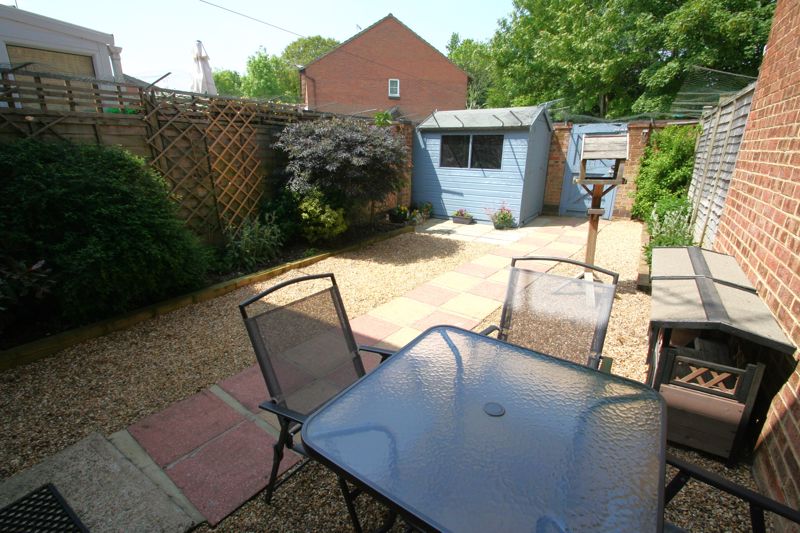
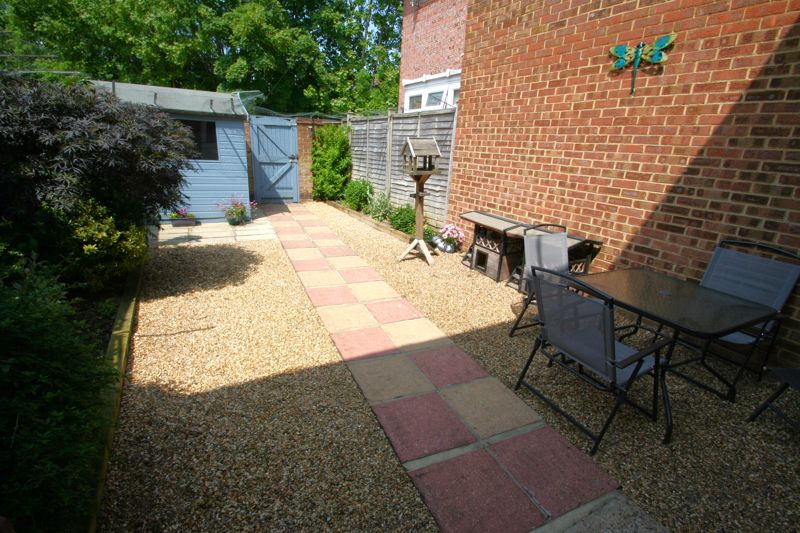
A private and easily maintainable space laid to patio and shingle providing a bright sitting area, shrubs borders skirting, garden shed, and back gate for easy access to parking.
Front garden
A tidy private front garden laid to artificial grass for ease of maintenance and garden path, overlooking a pleasant green/park area with large mature trees.
Parking
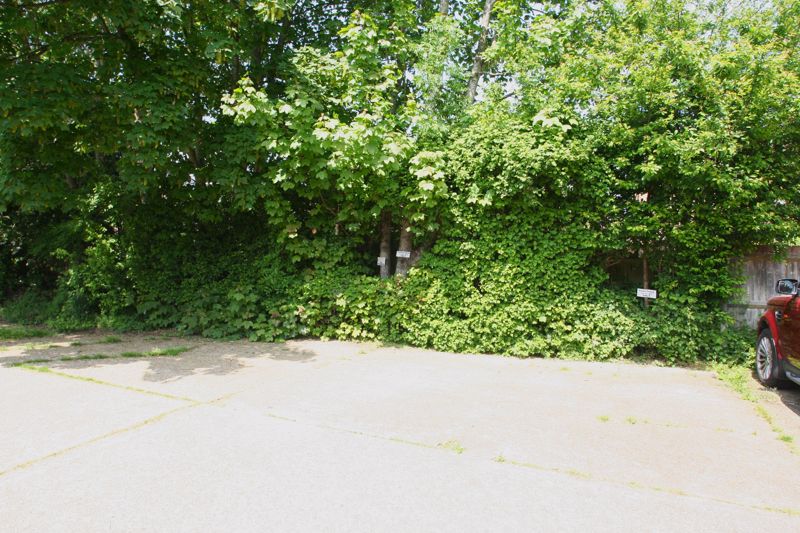
Located in an adjacent rear compound, easily accessible via the rear garden gate. Two allocated spaces.
Address
Open on Google Maps- Address Harlech Close, Worthing, West Sussex
- City Worthing
- State/county West Sussex
- Zip/Postal Code BN13 3QS
Mortgage Calculator
- Principal & Interest