


Harsfold Rd, Littlehampton
Overview
- House
- 3
- 1
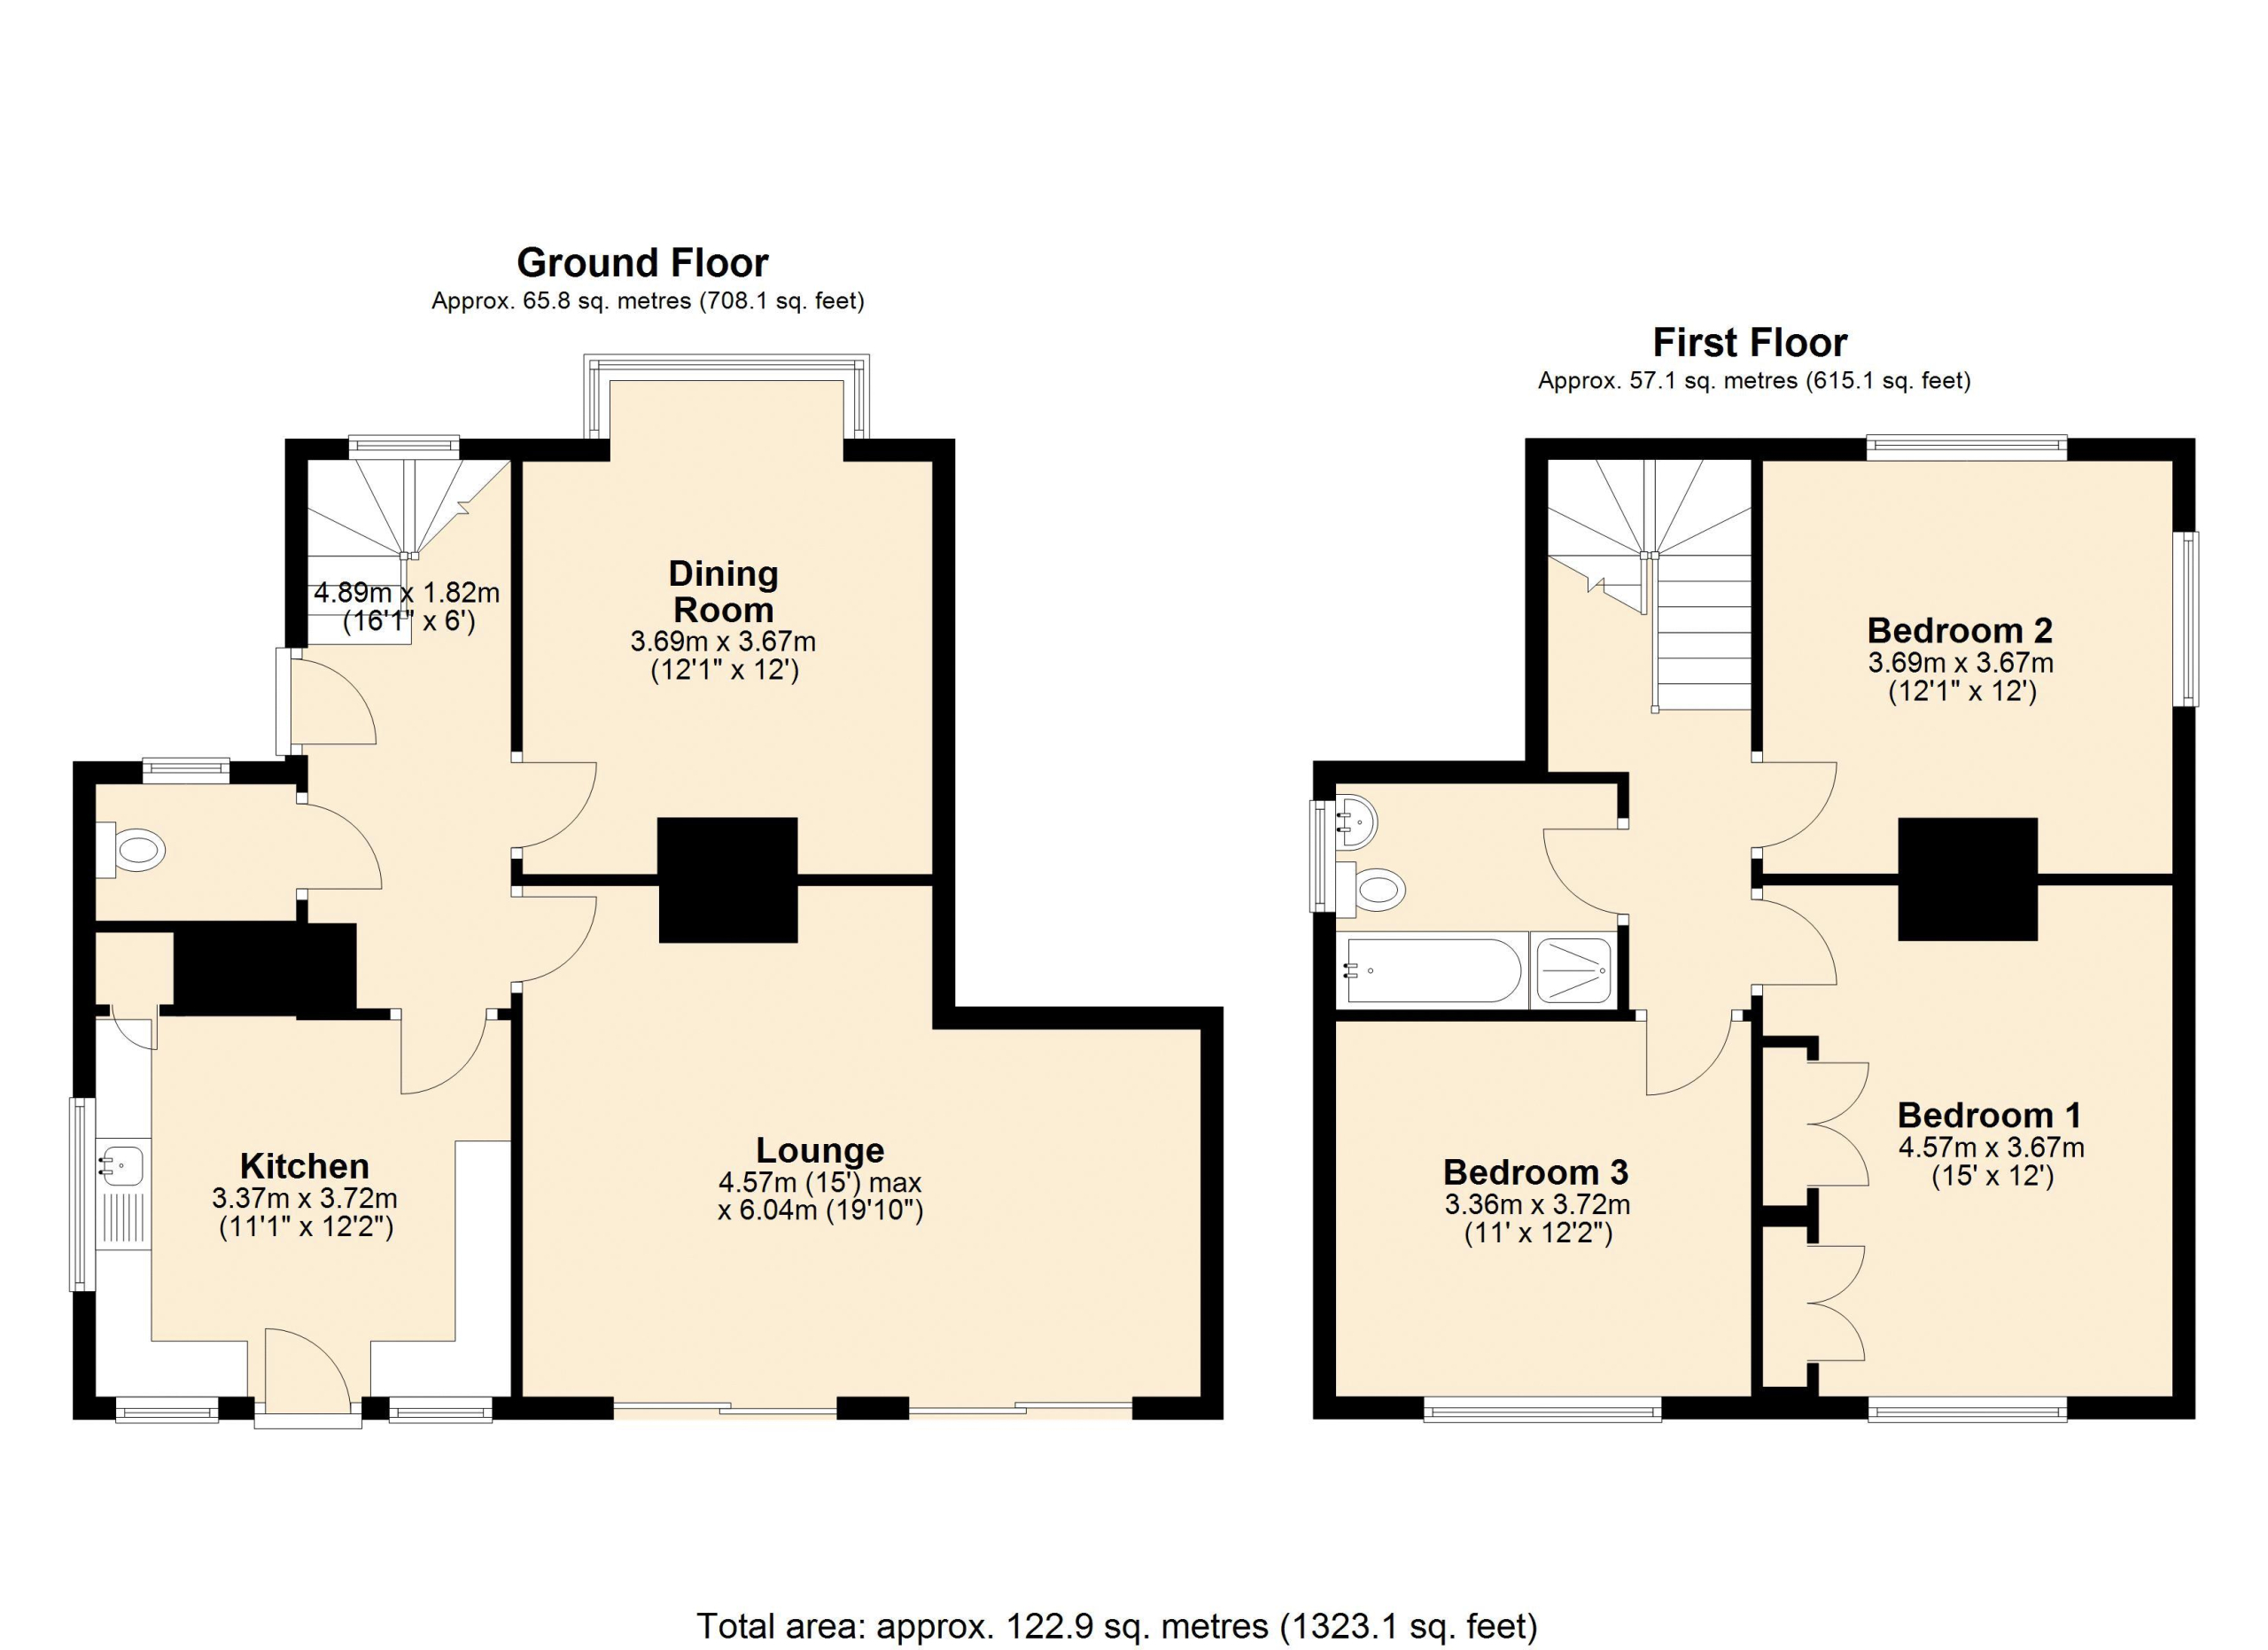
Floor Plans
Description:
Description
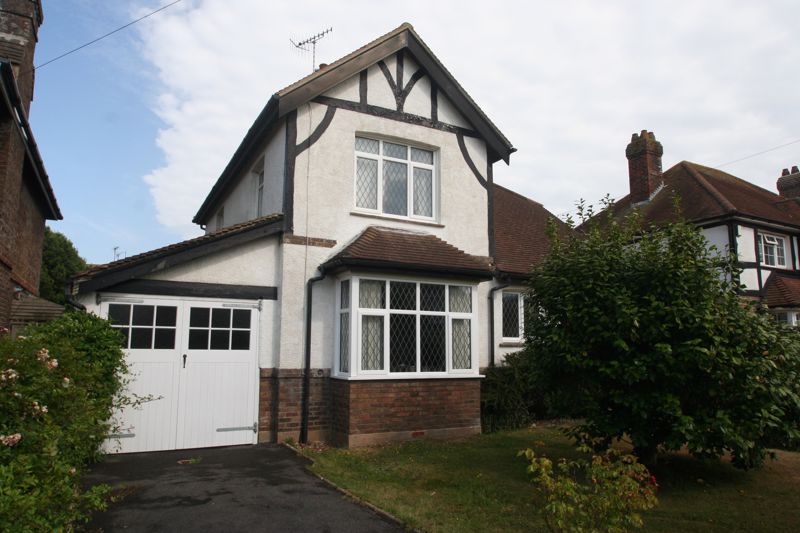
This good sized 3 Bedroom Detached House is situated in one of Rustington’s most sought after locations, being within a few hundred metres of the Seafront whilst also being an easy walk into the village centre. It offers generous, family sized accommodation having an extended lounge, large second reception room as well as having 3 Double Bedrooms. There is a Kitchen Breakfast room and ground floor WC as well as a pleasant, enclosed rear garden and Private Drive & Garage.
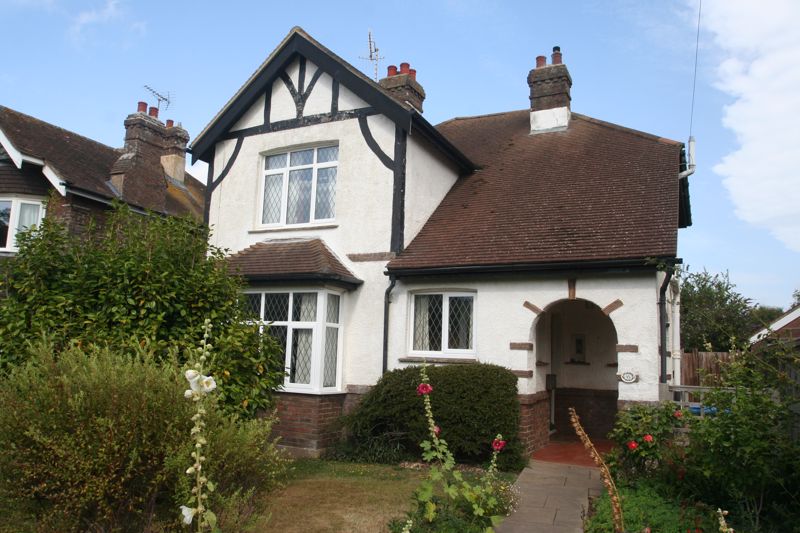
Covered Entrance
The property has a large covered entrance with quarry tilled floor. Period wooden front door with stained glass window to:
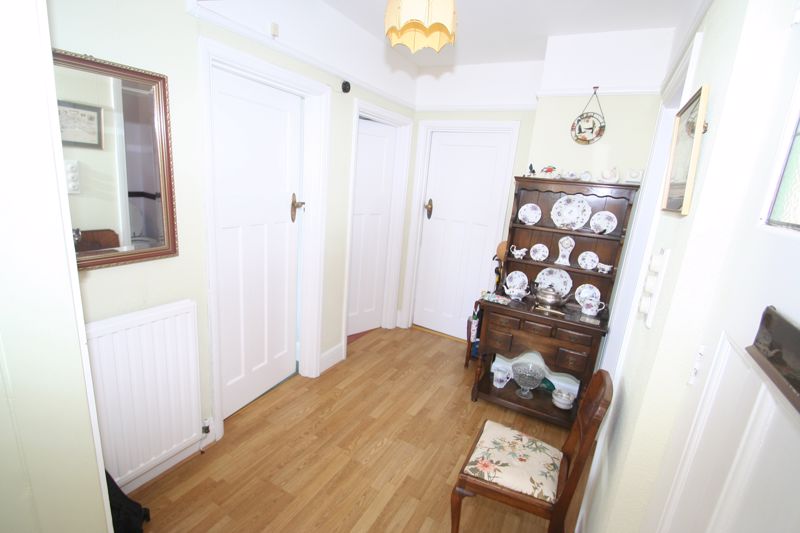
Entrance Hallway
A spacious open reception area. Under stairs Cupboard. Radiator.
Ground Floor Cloakroom
White Suit and Wash Hand Basin. Two windows.
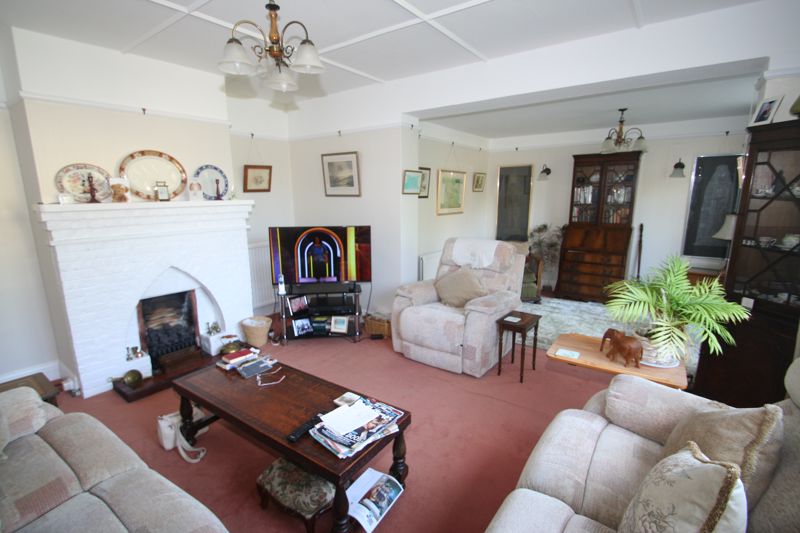
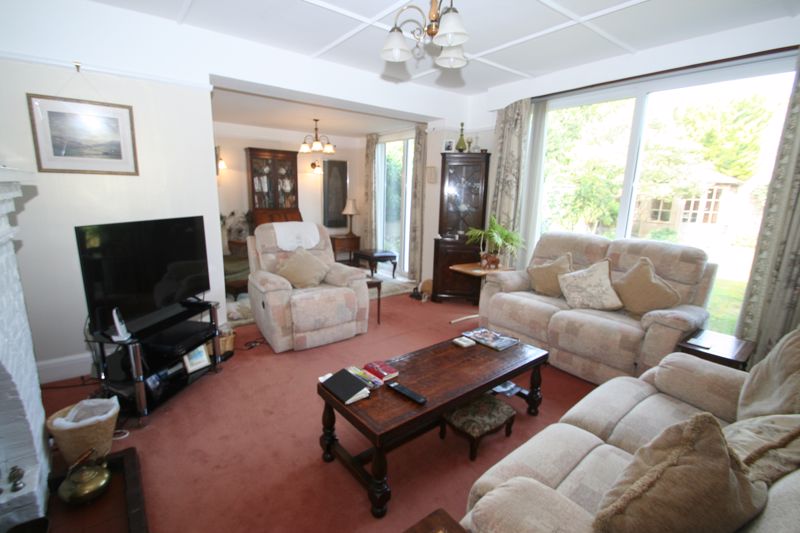
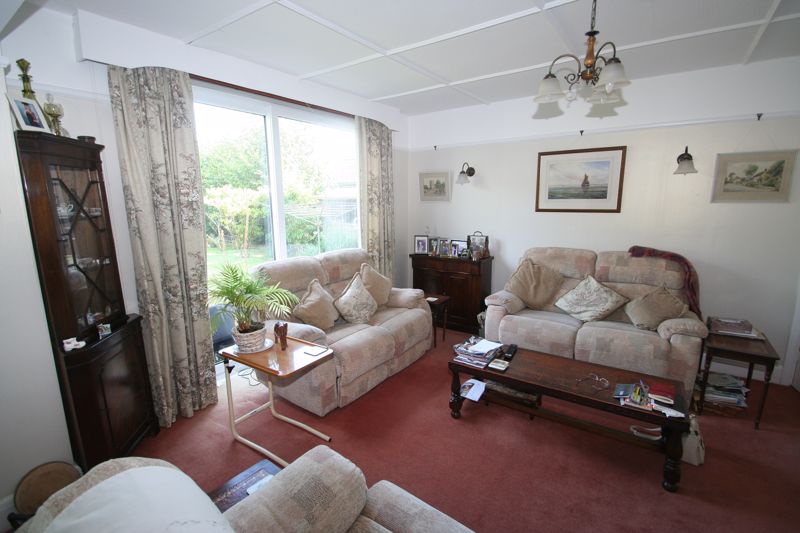
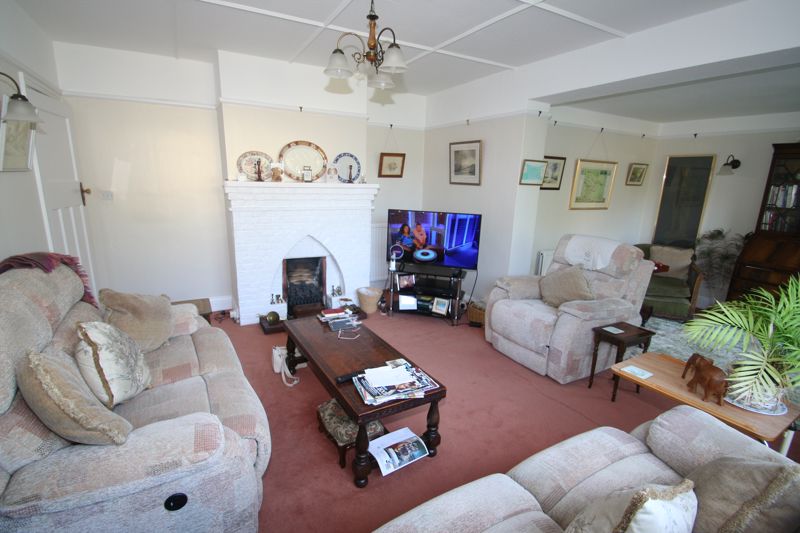
Lounge/Diner (17′ 10” x 15′ 0” (5.43m x 4.57m))
A generous sized, extended lounge having a central chimney flue with painted brick fire place & mantle & live flame gas fire. Two Upvc patio doors overlook the rear garden, providing an abundance of light.
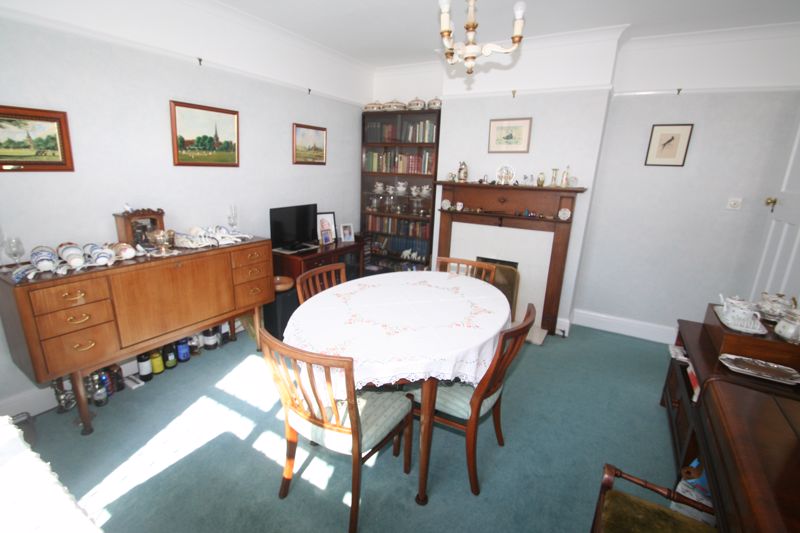
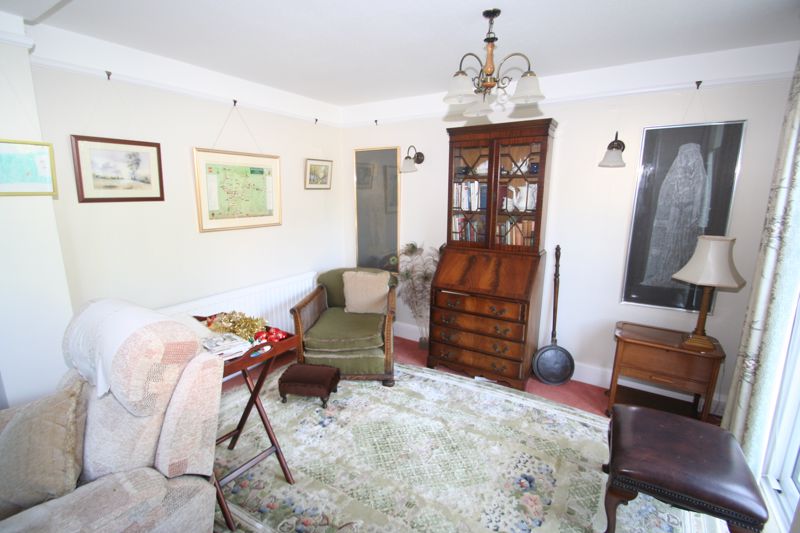
Dining Room (14′ 4” x 12′ 1” (4.37m x 3.68m))
A large second reception room. Whilst making an ideal dining room, it could easily be a home office or even 4th Bedroom.
Bay fronted looking West over the front garden. Having a central chimney flue with Oak Fireplace and Mantle. Radiator.
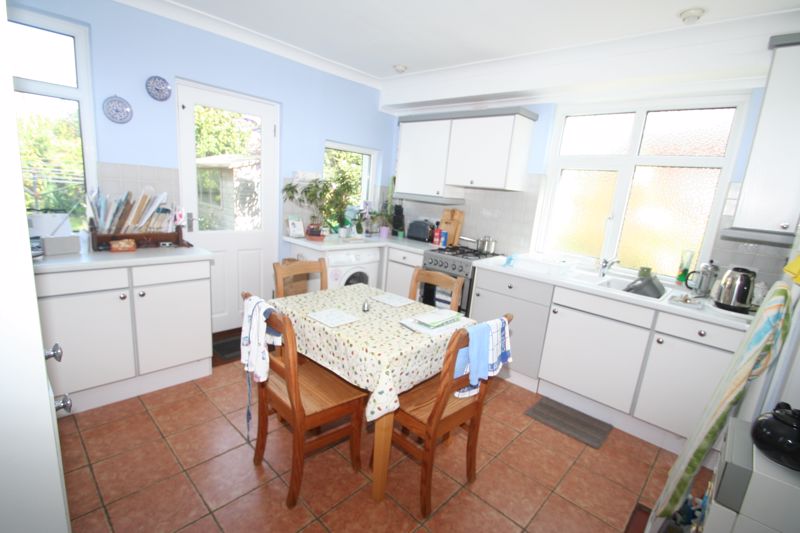
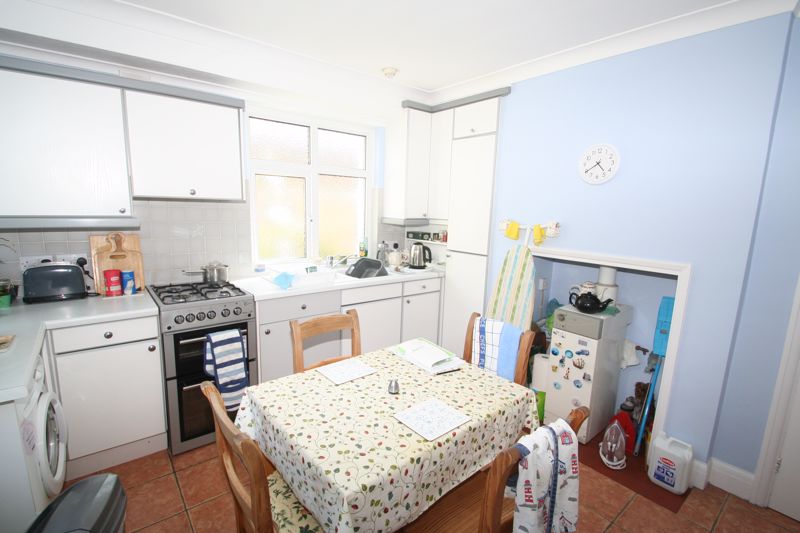
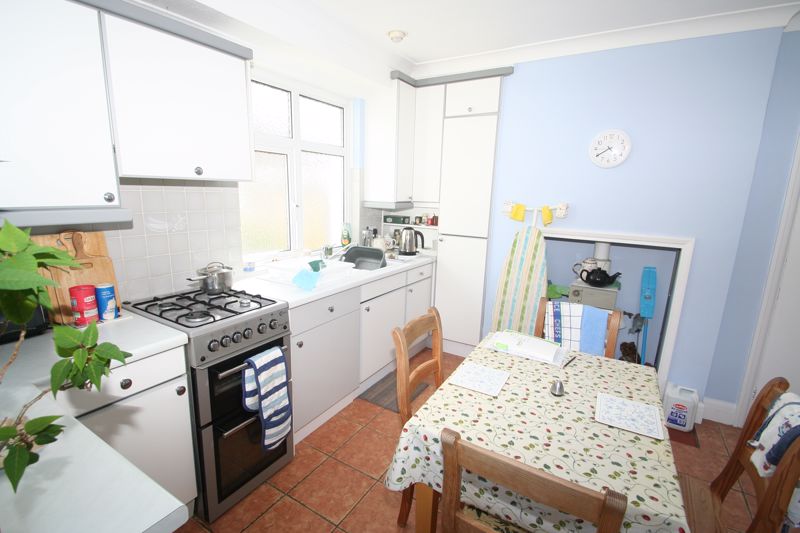
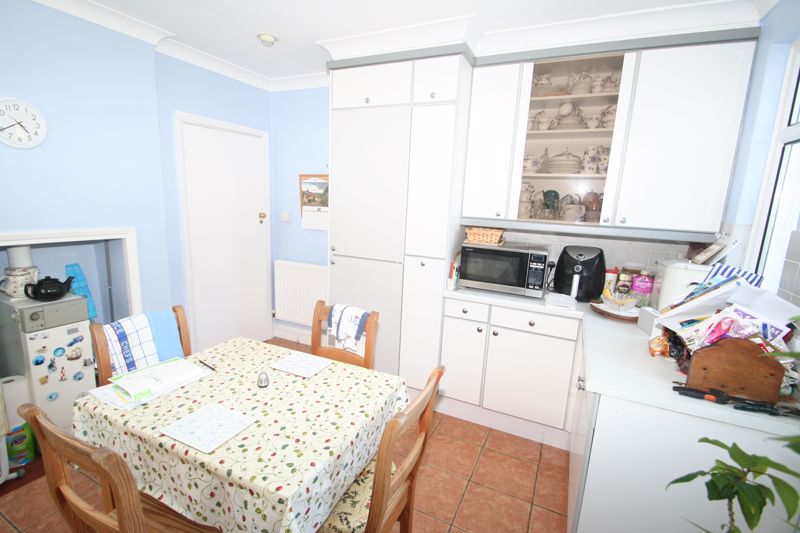
Kitchen/Breakfast Room (12′ 2” x 11′ 1” (3.71m x 3.38m))
A fitted kitchen with a wealth of cupboards, draws, full height larder cupboards and a feature “pull out” larder cupboard and glass display unit. Various appliance spaces. Chimney flu with floor standing Gas Boiler within. Space for a breakfast table and chairs. Back door leading to rear garden
Stairs
A bright stairwell with window and mezzanine at half way.
First Floor Landing
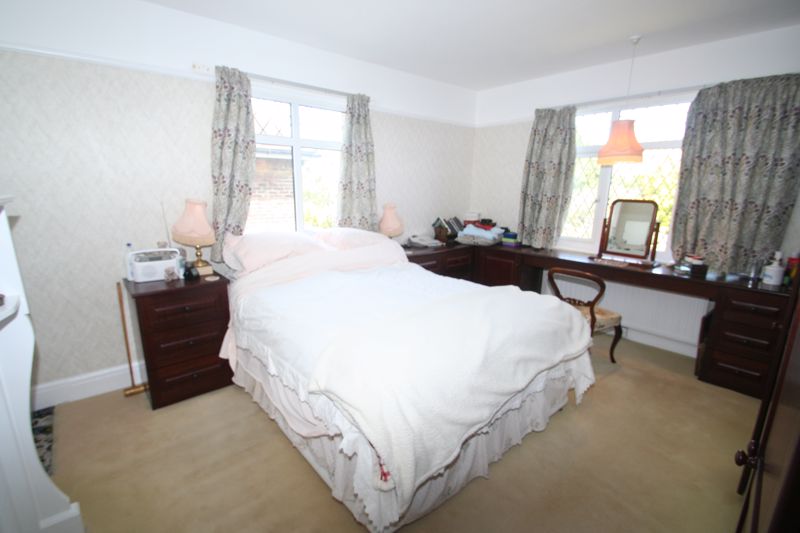
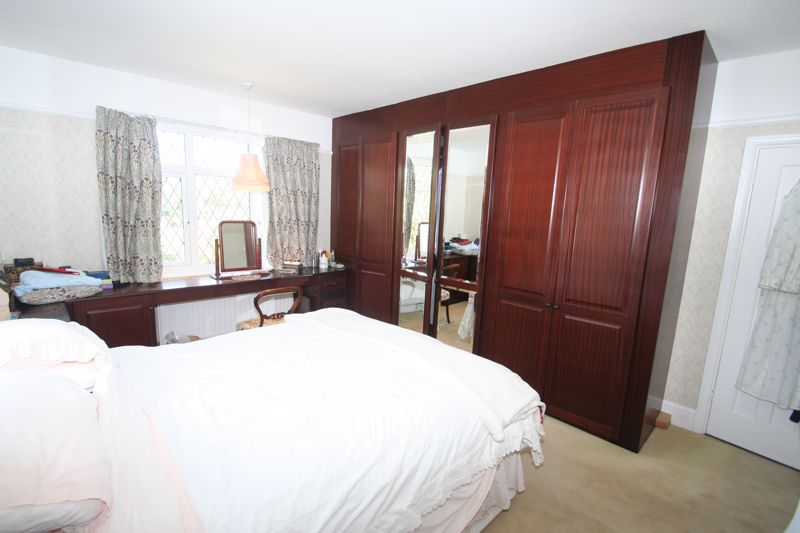
Bedroom 1 (15′ 0” x 12′ 0” (4.57m x 3.65m))
A large, dual aspect room, overlooking the rear garden. Range of fitted bedroom furniture and wardrobes. Radiator.
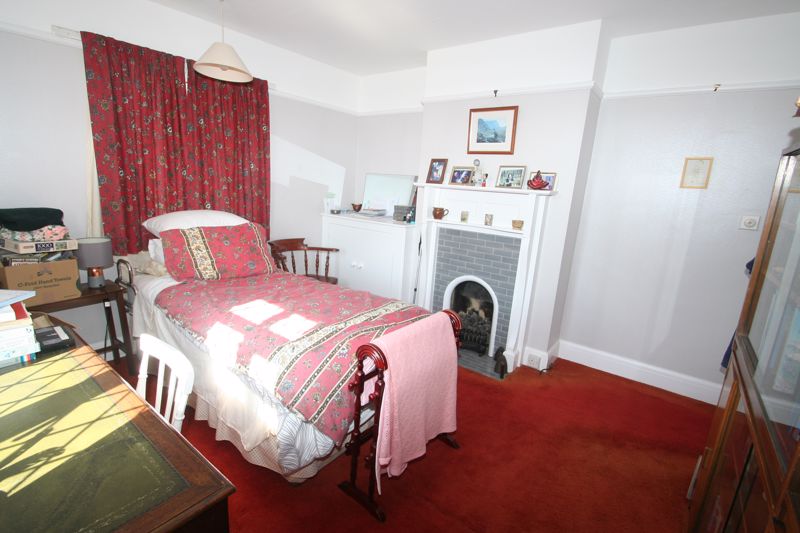
Bedroom 2 (12′ 1” x 12′ 0” (3.68m x 3.65m))
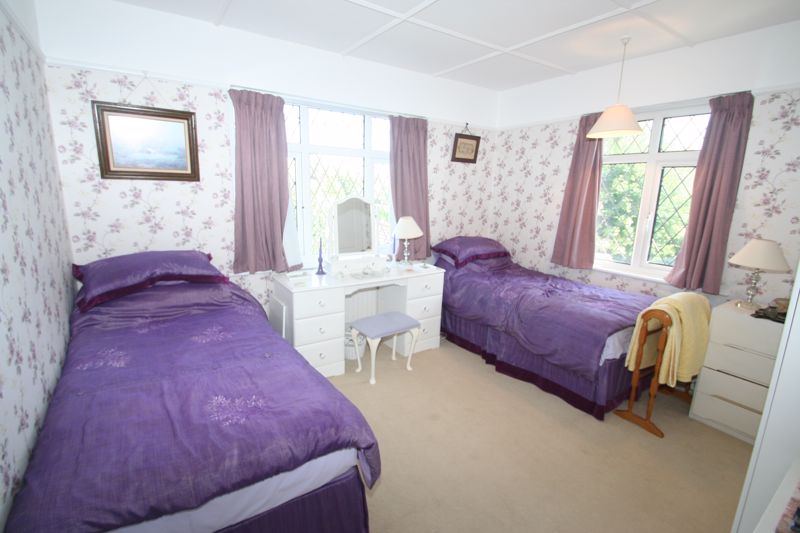
Another generous double room, dual aspect, overlooking the front garden. Chimney flue. Radiator.
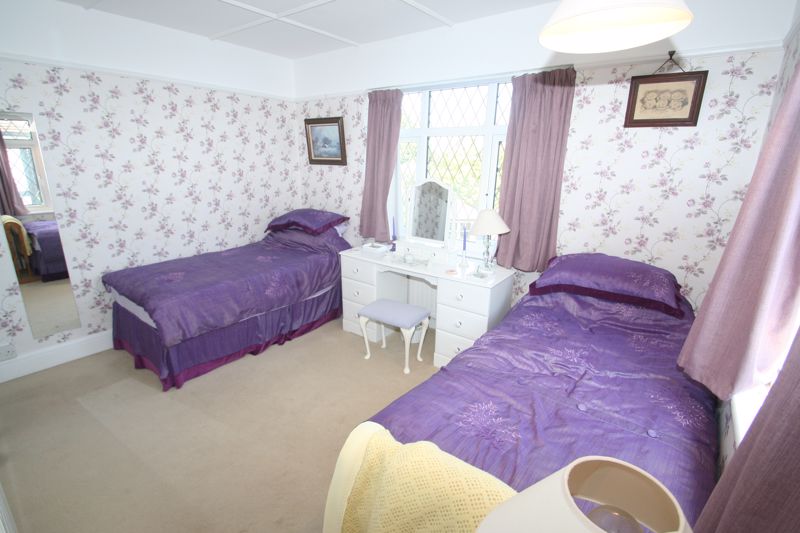
Bedroom 3 (12′ 2” x 11′ 0” (3.71m x 3.35m))
Providing that rare, large 3rd double bedroom. Dual aspect overlooking the rear garden. Airing Cupboard. Radiator.
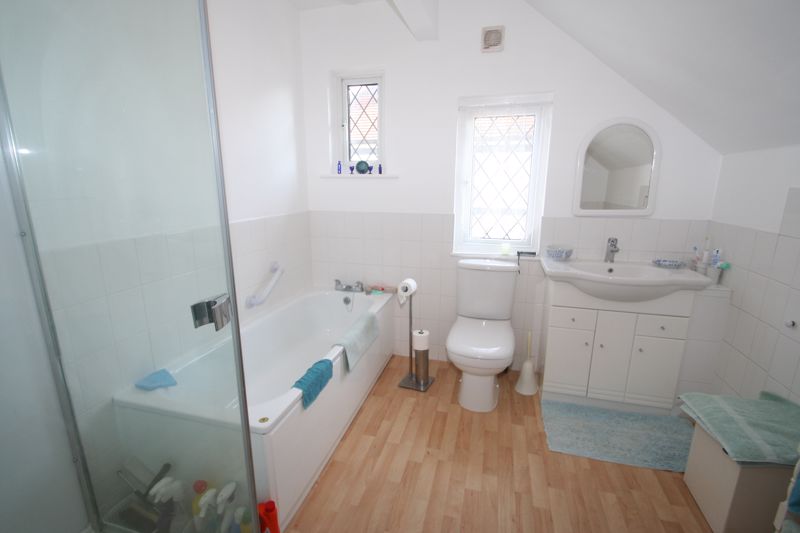
Family Bathroom
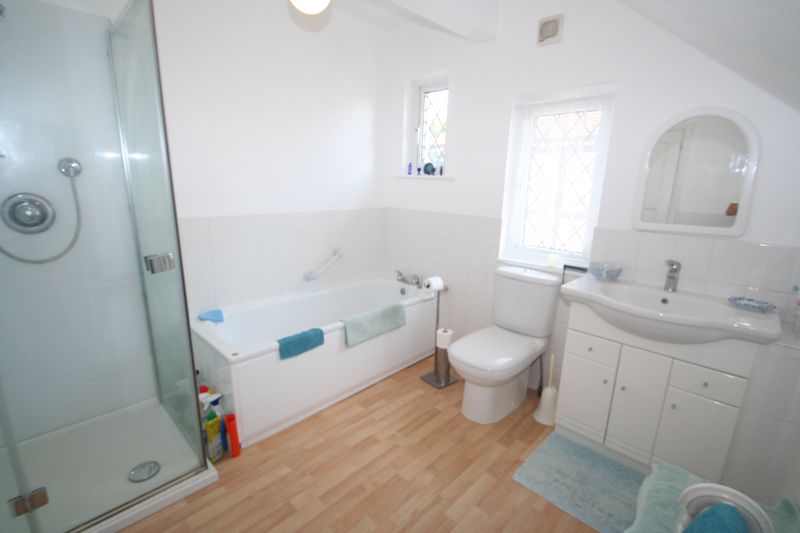
White suit comprising a panelled, WC and Wash hand basin set into a vanity unit with mirror above. There is also an independent shower cubicle. Two windows.
Outside
Front garden
A well tendered garden, laid to lawn and well stocked mature shrub boarders.
Drive & Garage
A private drive providing space for two cars, leading to an attached Garage with a pitched tiled roof and double wooden doors.
Rear Garden
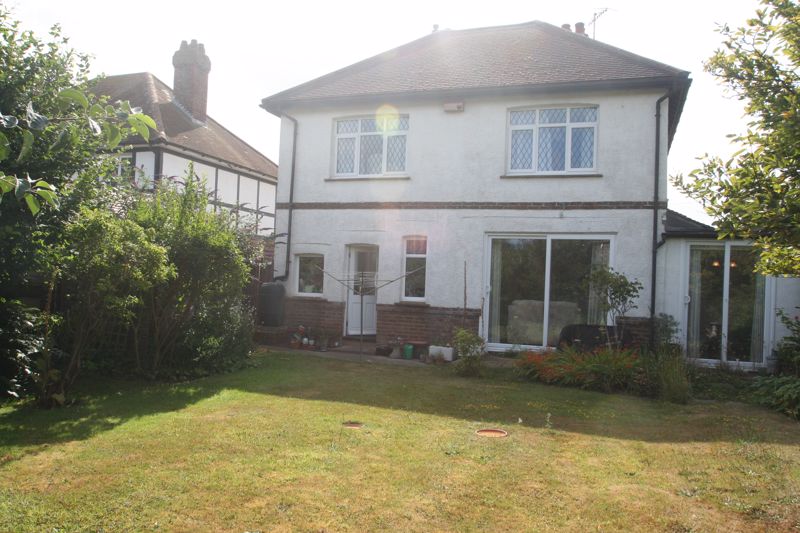
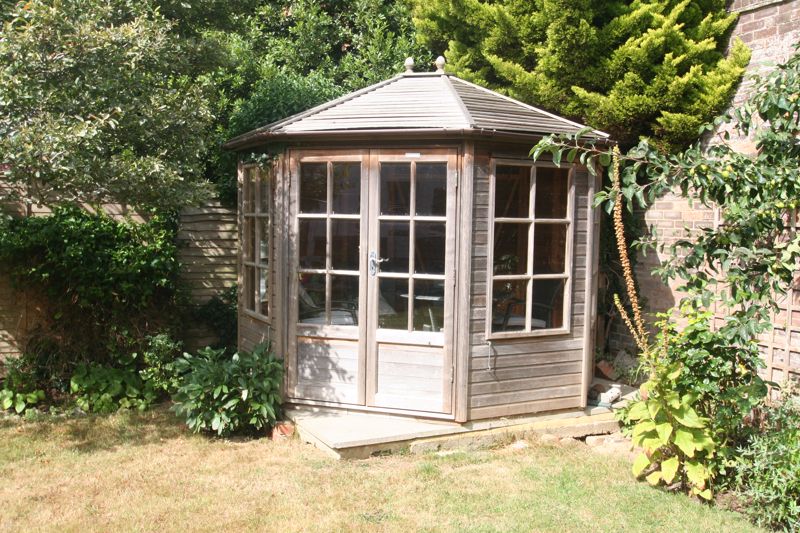
An enclosed, partly walled, family sized garden, laid to a generous area of lawn, patio, shrub boarders & pond. There is a nice summer house positioned to make the most of the evening sun. A further wooden garden shed. Accessed via a side passage way and gate.
Address
Open on Google Maps- Address Harsfold Rd, Rustington, West Sussex
- City Rustington
- State/county West Sussex
- Zip/Postal Code BN16 2QE
Mortgage Calculator
- Principal & Interest