

Kithurst Close, Worthing
Overview
- House
- 3
Features
Floor Plans
Description:
Description
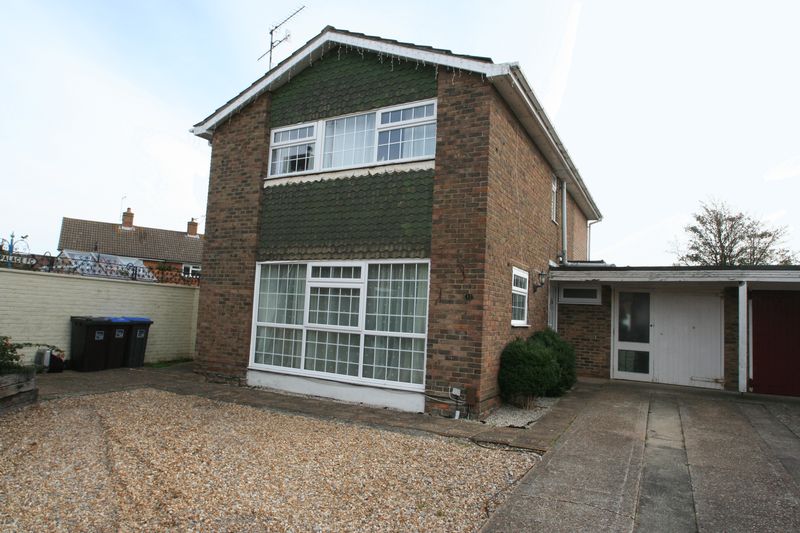
An opportunity to purchase this greatly extended 3/4 bedroom detached family home. The property is located in a quiet residential cul de sac close to local amenities and public transport, the property has a full width first and second floor extension to the rear creating a feature kitchen/dining area and ground floor bedroom/study as well as increasing the bedroom sizes on the first floor with ensuite bathroom to bedroom one. The property is offered for sale in good condition throughout and with no ongoing chain.
Covered Entrance
with UPVC double glazed front door to
Entrance Hall
Wood laminate flooring, coved ceiling, recessed halogen spotlights, fitted meter cupboard.
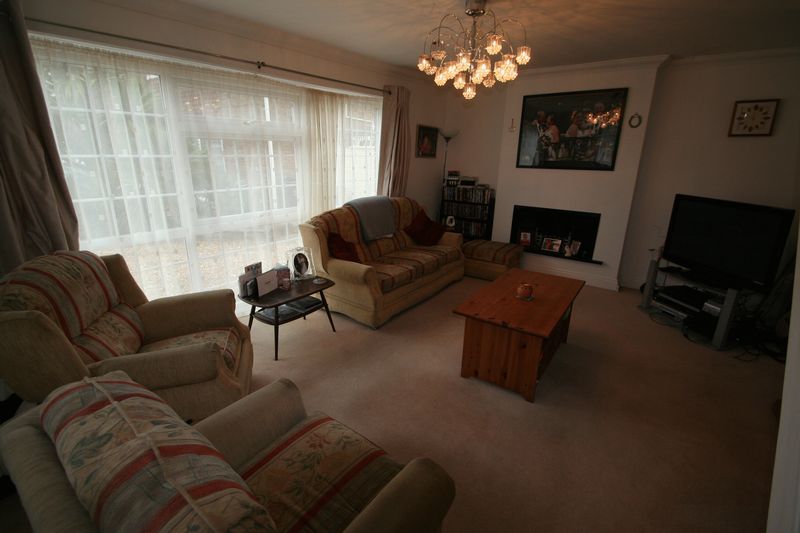
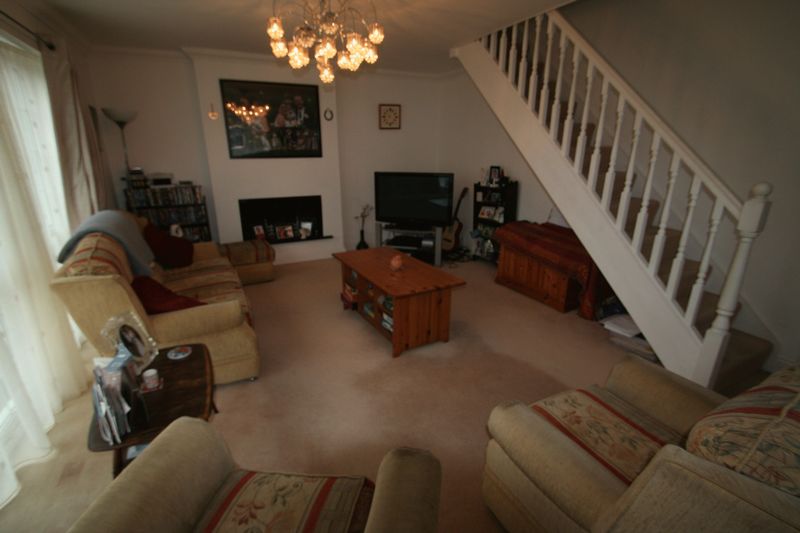
Lounge (17′ 10” x 13′ 6” (5.43m x 4.11m))
A generous lounge with central chimney flue with Liveflame gas fire, double radiator, TV aerial point, coved ceiling, UPVC double glazed window overlooking front garden.
Ground Floor Cloakroom/Utility Room
White low level WC, pedestal wash hand basin, space and plumbing for washing machine, ceramic tiled floor, recessed ceiling spotlights.
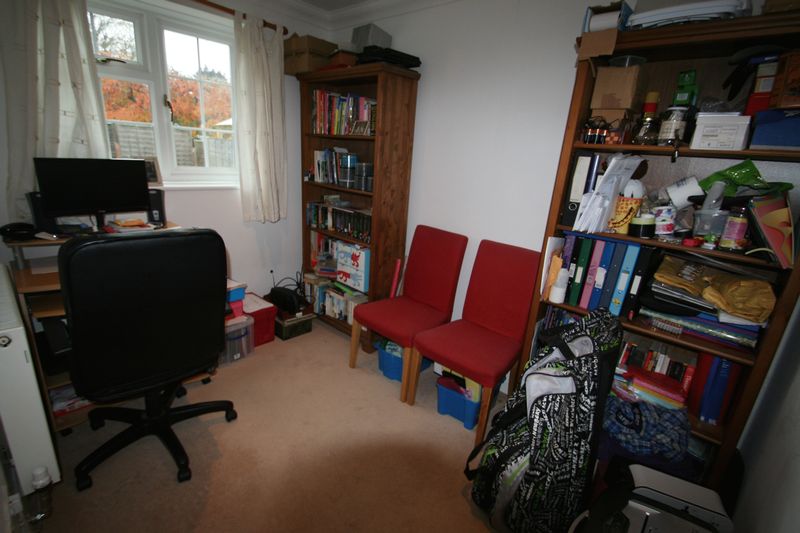
Study/Ground Floor Bedroom (9′ 10” x 7′ 3” (2.99m x 2.21m))
A versatile room with many uses possible ground floor bedroom, study or playroom, UPVC double glazed window looking South over rear garden, radiator with thermostatic control, coved ceiling.
Kitchen/Dining Room
Stairs
With turned wooden balustrade to
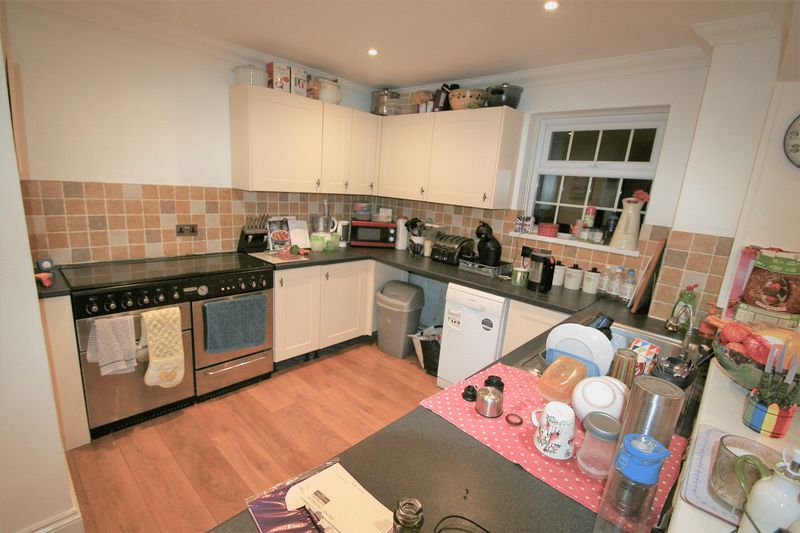
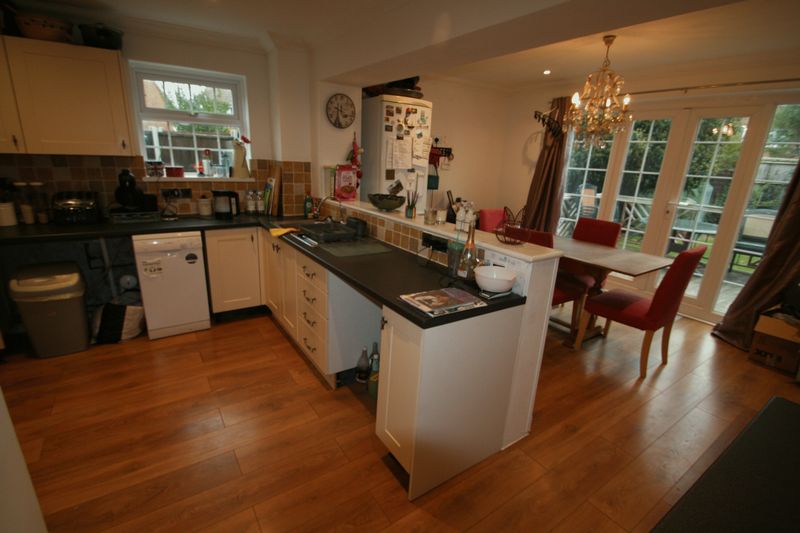
Kitchen Area (14′ 2” x 10′ 6” (4.31m x 3.20m))
Fitted kitchen comprising a selection of eye and base level cupboards and drawers with a selection of roll edged laminated worksurfaces, inset single drainer stainless steel sink unit with mixer tap, space and plumbing for dishwasher, space for full width range style cooker, open plan to the
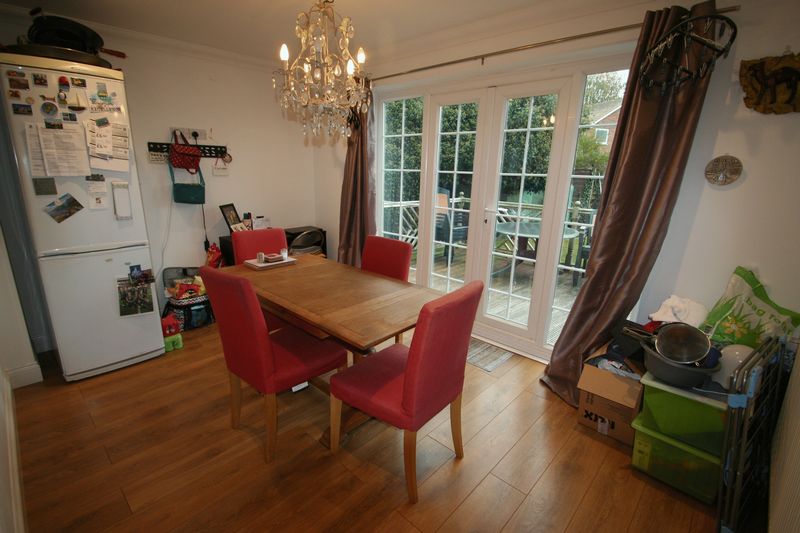
Dining Room Extension (13′ 8” x 9′ 0” (4.16m x 2.74m))
Ample space for a family sized table and chairs, large double radiator with thermostatic control, coved ceiling, spotlights, UPVC double glazed french doors to rear raised deck and garden.
First Floor Landing
Radiator with thermostatic control, coved ceiling, fitted cupboard housing Worcester combination gas boiler.
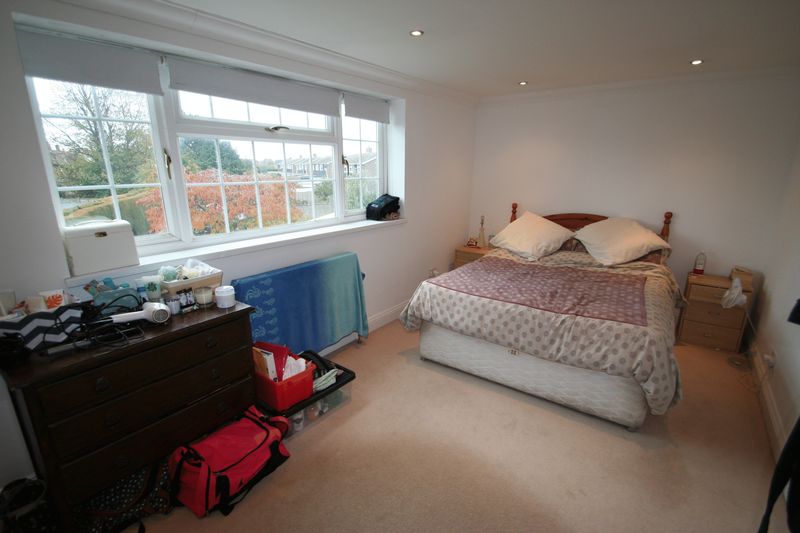
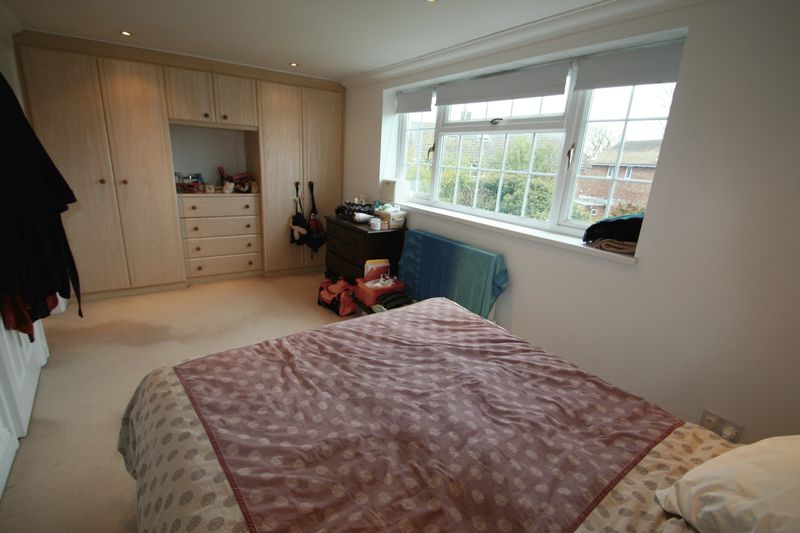
Master Bedroom (17′ 7” x 9′ 1” (5.36m x 2.77m))
A generous master bedroom, a selection of fitted bedroom furniture comprising two double fitted wardrobes, four drawer chest, dressing table and cupboard above, radiator, UPVC double glazed window looking South over rear garden, coved ceiling, spotlights.
Ensuite Shower Room
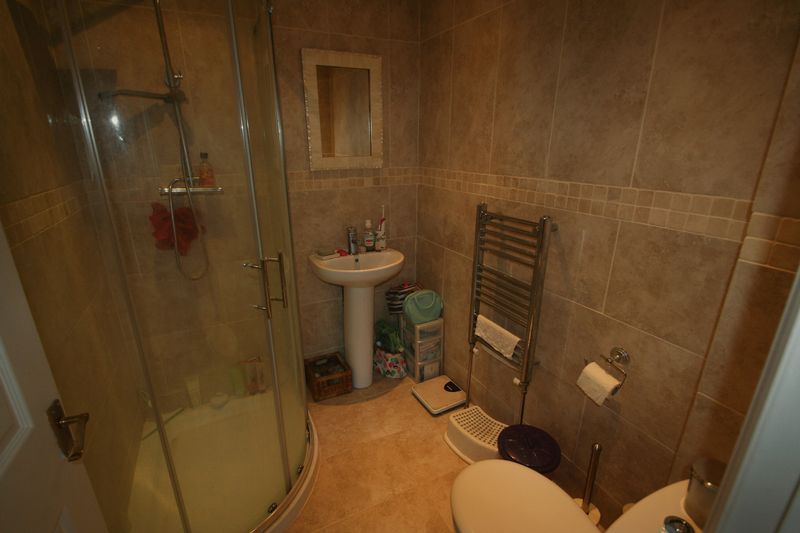
Independent shower cubicle with fitted chrome shower, pedestal wash hand basin with chrome mixer, low level WC, ceramic tiled floor, fully tiled walls, extractor fan, spotlights.
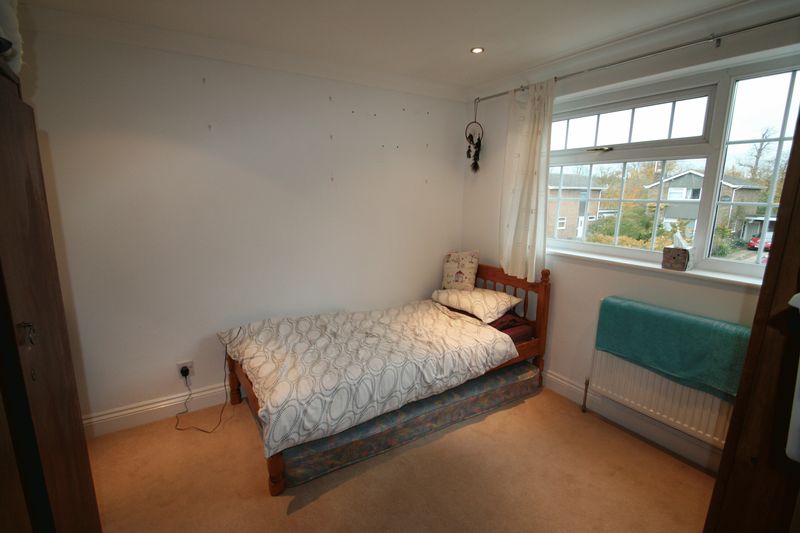
Bedroom Two (10′ 6” x 9′ 8” (3.20m x 2.94m))
A second double bedroom, UPVC double glazed window overlooking front garden, double radiator with thermostatic control, double fitted wardrobe, ceiling spotlights, entrance to loft space.
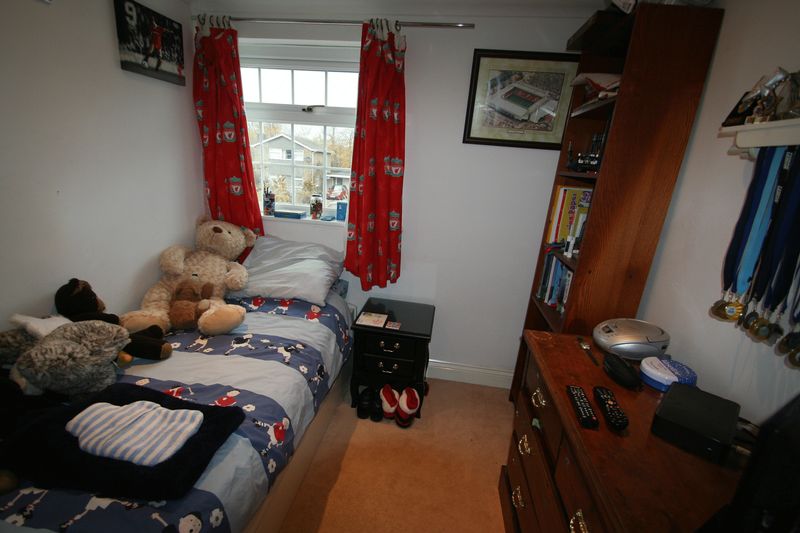
Bedroom Three (8′ 0” x 7′ 1” (2.44m x 2.16m))
Radiator, coved ceiling, spotlights, UPVC double glazed window.
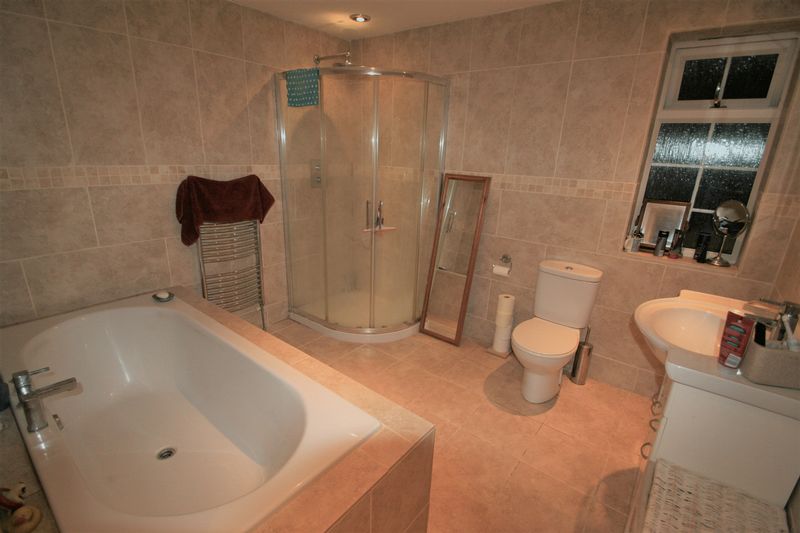
Bathroom (9′ 8” x 8′ 8” (2.94m x 2.64m))
Fitted with double ended bath with mid chrome mixer, independent shower cubicle with fitted shower with chrome shower rose, low level WC, wash hand basin set into bathroom vanity unit, heated towel rail, fully tiled walls, ceramic tiled floor.
Outside
Front Garden
Long concrete driveway providing parking for several cars leading to attached garage. Adjacent graveled front garden providing further parking with flower border skirting.
Rear Garden
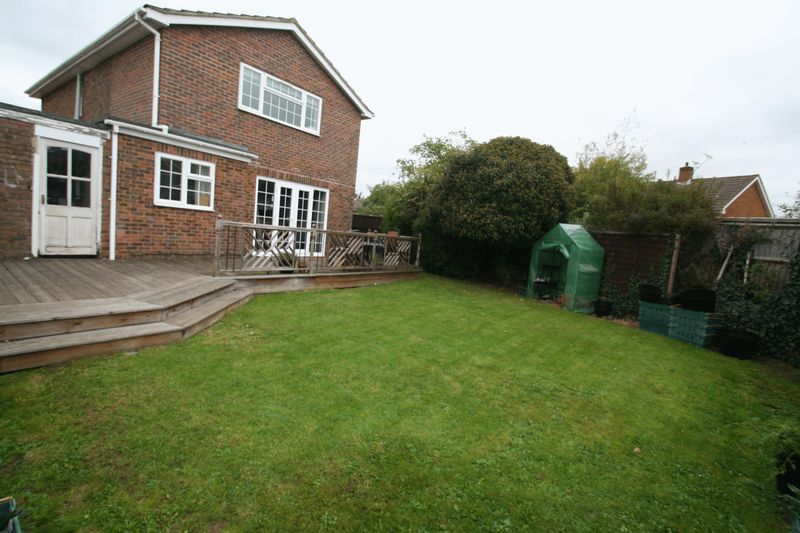
Southerly facing offering a high degree of privacy, laid to a shaped lawn area with shrub borders, large area of raised deck with wooden balustrade skirting, further lawned area extending around the side of the property accessed by wooden garden gate.
Garage
With wooden door, power and light.
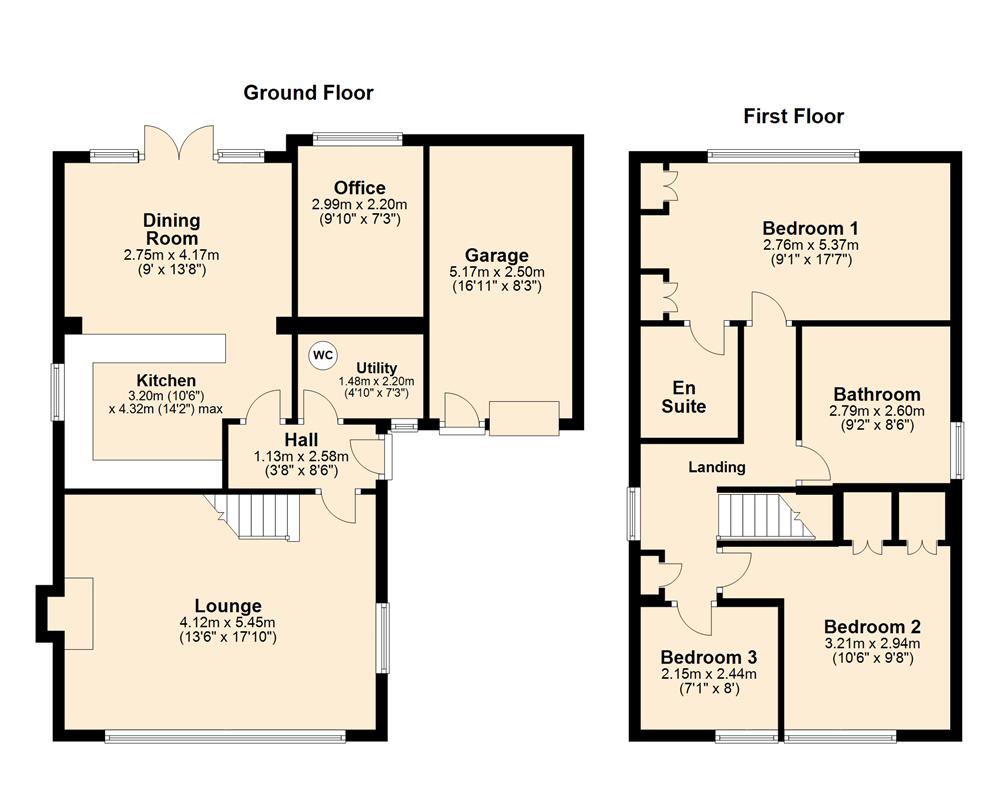
Hall
Door to:
Lounge (5.45m (17’10”) x 4.12m (13’6″))
Window to front, window to side, fireplace, stairs.
Utility (2.20m (7’3″) x 1.48m (4’10”))
Window to front, door to:
Kitchen (4.32m (14’2″) max x 3.20m (10’6″))
Window to side, open plan, door to:
Office (2.99m (9’10”) x 2.20m (7’3″))
Window to rear.
Dining Room (4.17m (13’8″) x 2.75m (9′) plus 0.15m (0’6″) x 0.15m (0’6″))
Two windows to rear, double door, door to:
Garage
Up and over door, door.
Bedroom 1 (5.37m (17’7″) x 2.76m (9’1″) plus 1.09m (3’7″) x 1.09m (3’7″))
Window to rear, twoStorage cupboard, two double doors, door to:
En Suite
Door to:
Bathroom
Window to side, door to:
Bedroom 3 (2.44m (8′) x 2.15m (7’1″) plus 1.03m (3’5″) x 1.03m (3’5″))
Window to front, door to:
Bedroom 2 (3.21m (10’6″) x 2.94m (9’8″) plus 1.03m (3’5″) x 1.03m (3’5″))
Window to front, twoStorage cupboard, two double doors, door to:
Landing
Window to side, Storage cupboard, door.
Hall
Door to:
Lounge (5.45m (17’10”) x 4.12m (13’6″))
Window to front, window to side, fireplace, stairs, door to:
Utility (2.20m (7’3″) x 1.48m (4’10”))
Window to front, door to:
Kitchen (4.32m (14’2″) max x 3.20m (10’6″))
Window to side, open plan, door to:
Office (2.99m (9’10”) x 2.20m (7’3″))
Window to rear.
Dining Room (4.17m (13’8″) x 2.75m (9′) plus 0.15m (0’6″) x 0.15m (0’6″))
Two windows to rear, double door, door to:
Garage
Up and over door, door.
Bedroom 1 (5.37m (17’7″) x 2.76m (9’1″) plus 1.09m (3’7″) x 1.09m (3’7″))
Window to rear, twoStorage cupboard, two double doors, door to:
En Suite
Door to:
Bathroom
Window to side, door to:
Bedroom 3 (2.44m (8′) x 2.15m (7’1″) plus 1.03m (3’5″) x 1.03m (3’5″))
Window to front, door to:
Bedroom 2 (3.21m (10’6″) x 2.94m (9’8″) plus 1.03m (3’5″) x 1.03m (3’5″))
Window to front, twoStorage cupboard, two double doors, door to:
Landing
Window to side, Storage cupboard, door.
Address
Open on Google Maps- Address Kithurst Close, Goring-By-Sea, Worthing, West Sussex
- City Worthing
- State/county West Sussex
- Zip/Postal Code BN12 6AN
- Area Goring-By-Sea
Mortgage Calculator
- Principal & Interest


