







Overton Road, Worthing
Virtual Tour
Overview
- House
- 3
- 2
Floor Plans

Description:
Description
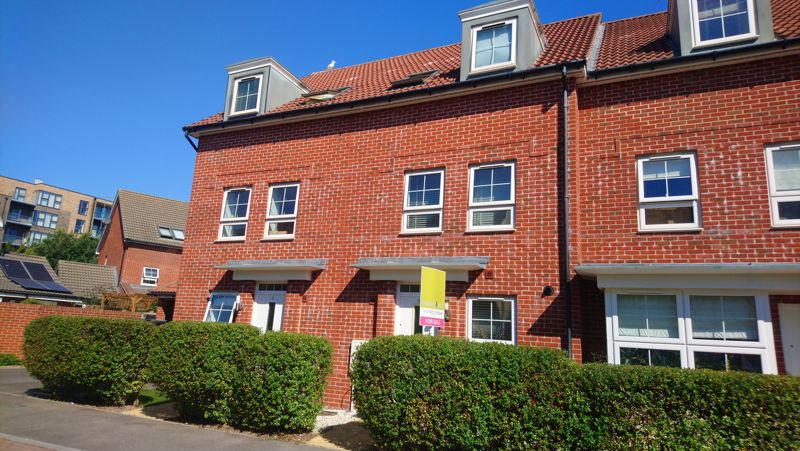
We are delighted to offer this, spacious, 3 double bedroom Town House, offered with No Chain, located close to local shops, facilities and Durrington Train Station. The property is in excellent condition, having a fully fitted modern kitchen, GF Cloakroom and huge Lounge Diner to the ground floor whilst the first floor has 2 Double Bedrooms and a family bathroom. Topping it off the third floor offers a spacious master suit with En-Suit Shower room. Outside there is an enclosed rear garden and private Driveway leading to a Garage/Car port.
Double Glazed Front Door
Leading to:
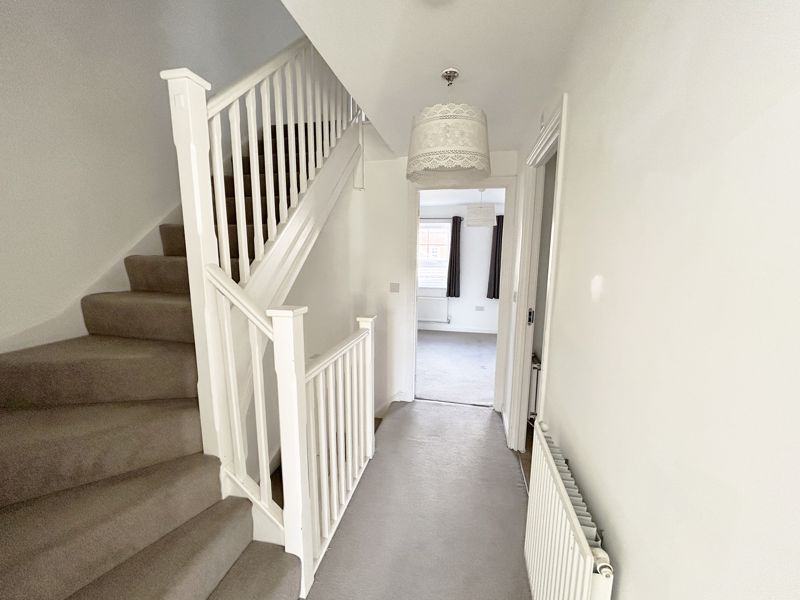
Entrance Hall
Radiator, karndean flooring.
Cloakroom
Low-level WC, wash hand basin, radiator, extractor fan.
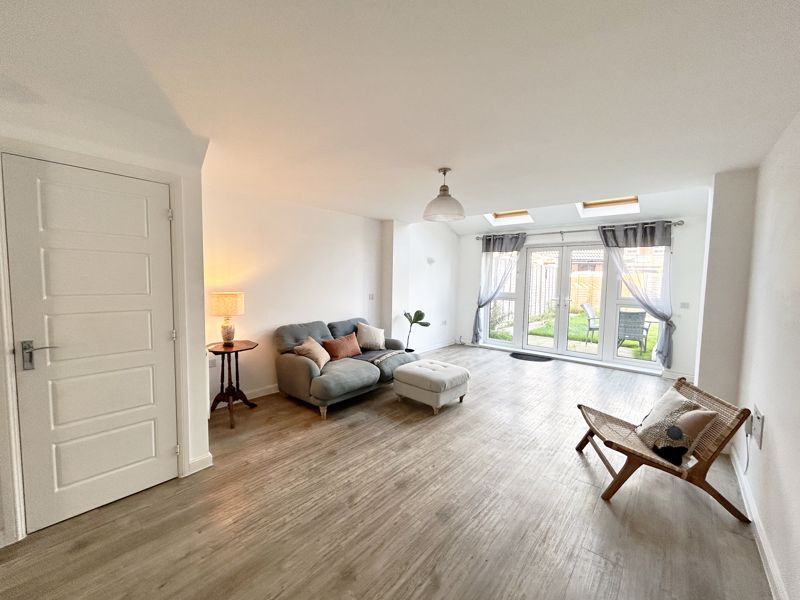
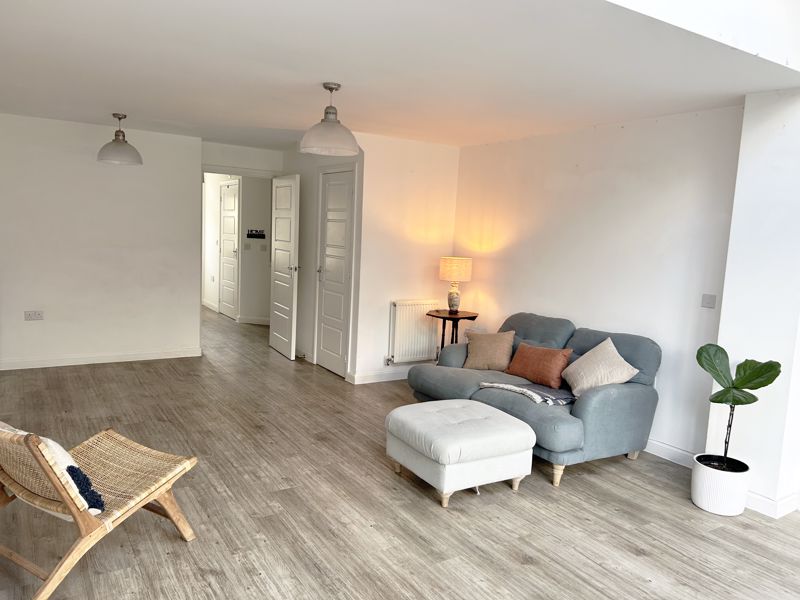
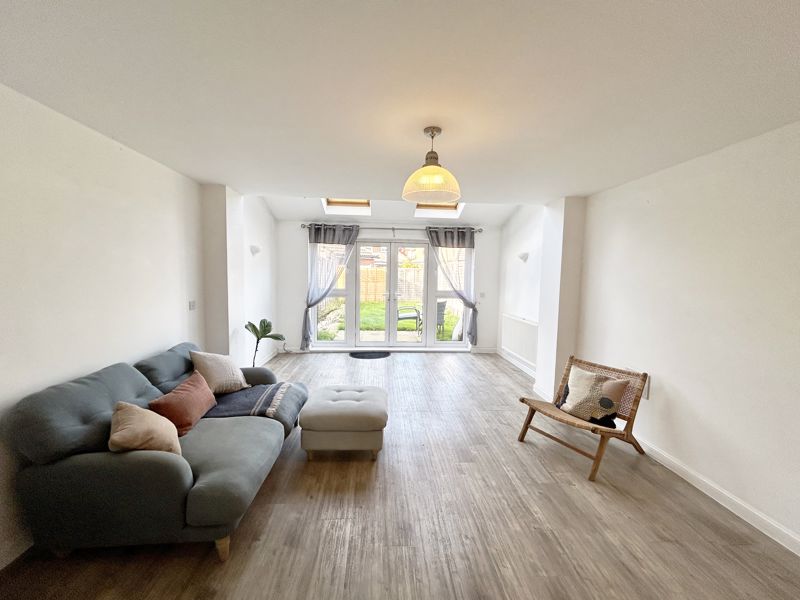
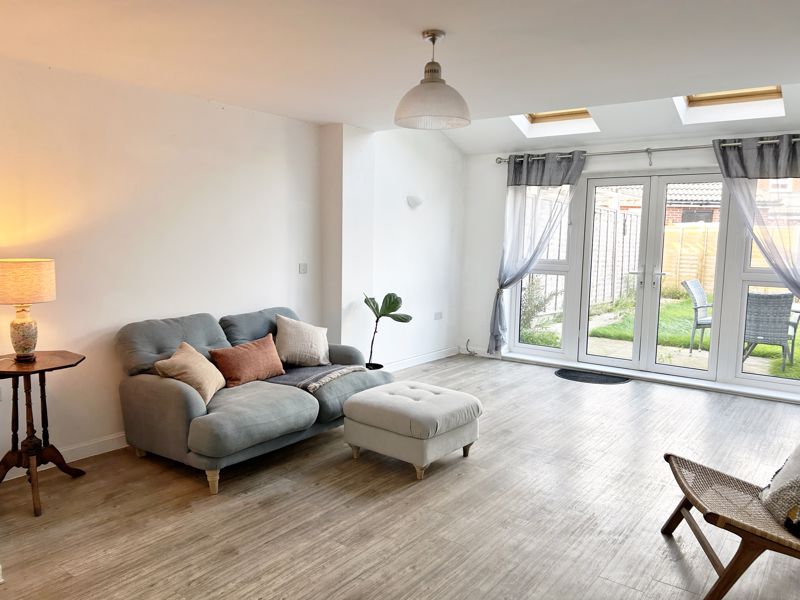
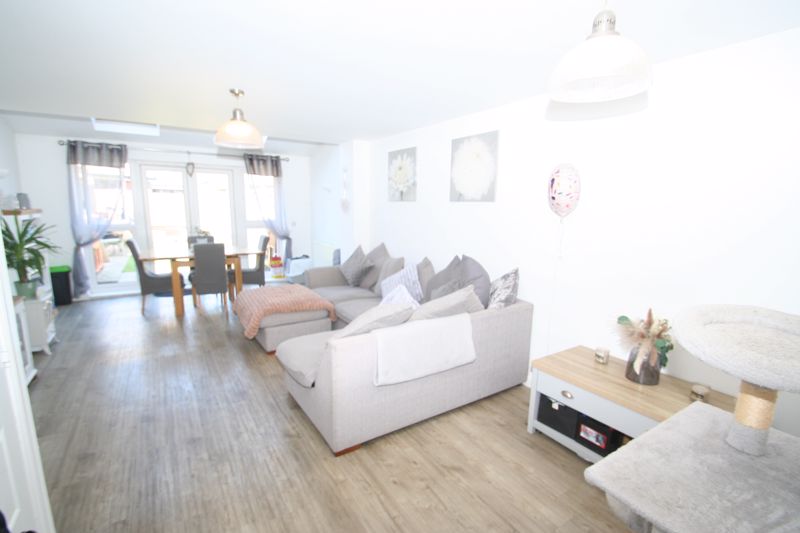
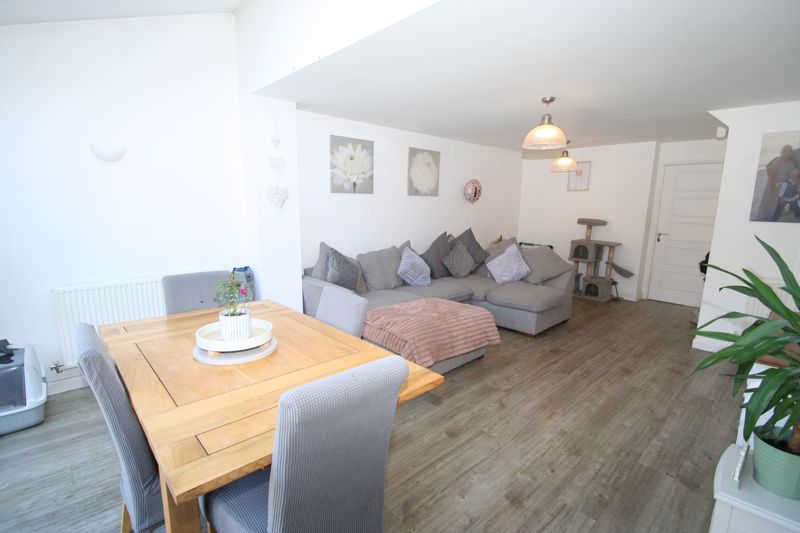
Lounge/Diner (23′ 0” x 13′ 3” (7.01m x 4.04m))
Large, bright living space having UPVC double glazed French doors to rear garden, double radiator, Karndean flooring, door to under stairs cupboard, 2x Velux windows.
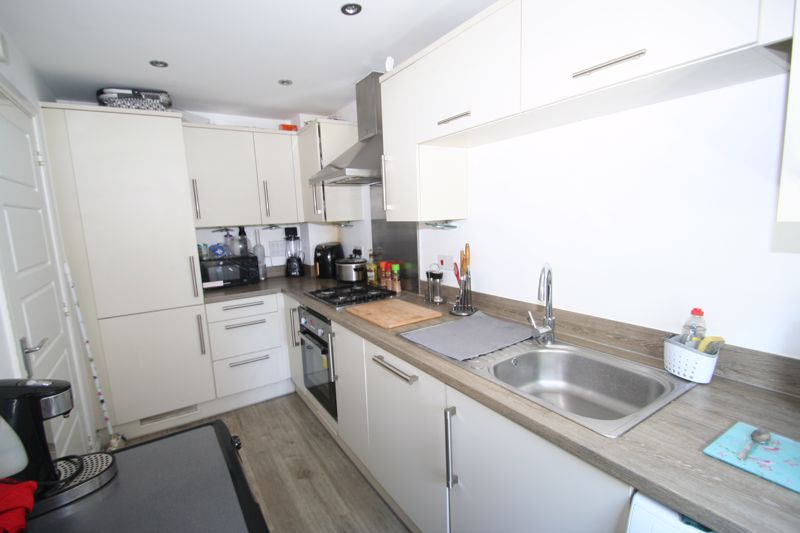
Kitchen (12′ 9” x 6′ 2” (3.88m x 1.88m))
A modern, fully fitted kitchen, having a selection of eye and base level cupboards and drawers, laminated work surfaces in a limed wood effect. Inset single drainer stainless steel sink and mixer tap, inset 4 ring gas hob, oven below and extractor hood above, a range of fitted appliances with matching door fronts, dishwasher, fridge and freezer, space and plumbing for washing machine, radiator, Karndean flooring, Double glazed window over front garden.
Stairs
Leading to:
First Floor Landing
Radiator.
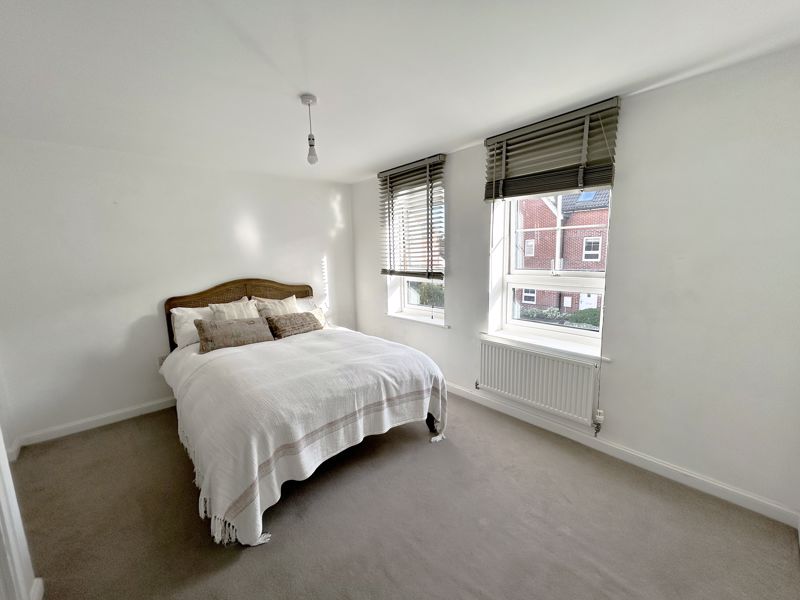
Bedroom 2 (13′ 3” x 11′ 0” (4.04m x 3.35m))
A large double bedroom, Radiator, 2 double glazed windows looking South over front garden.
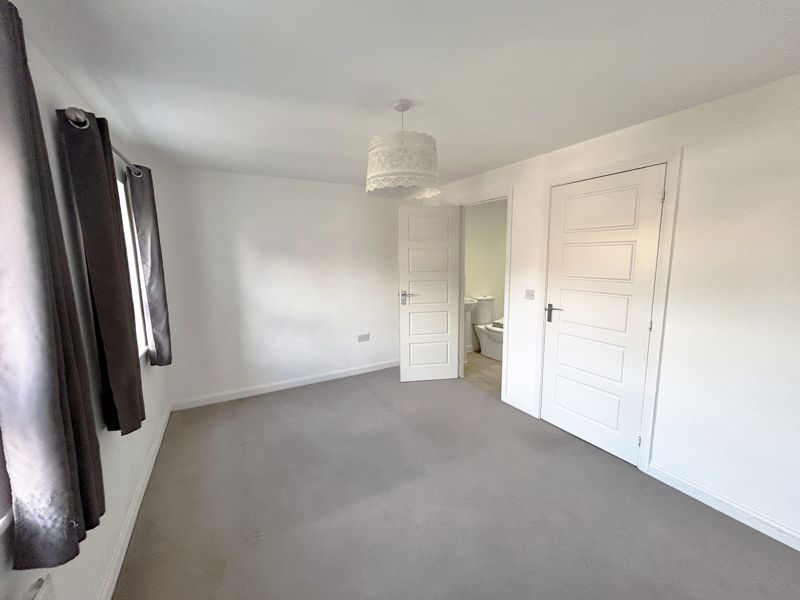
Bedroom 3 (13′ 3” x 9′ 7” (4.04m x 2.92m))
A third generous double bedroom, radiator, 2 double glazed windows looking over rear garden, door to JacknJill bathroom.
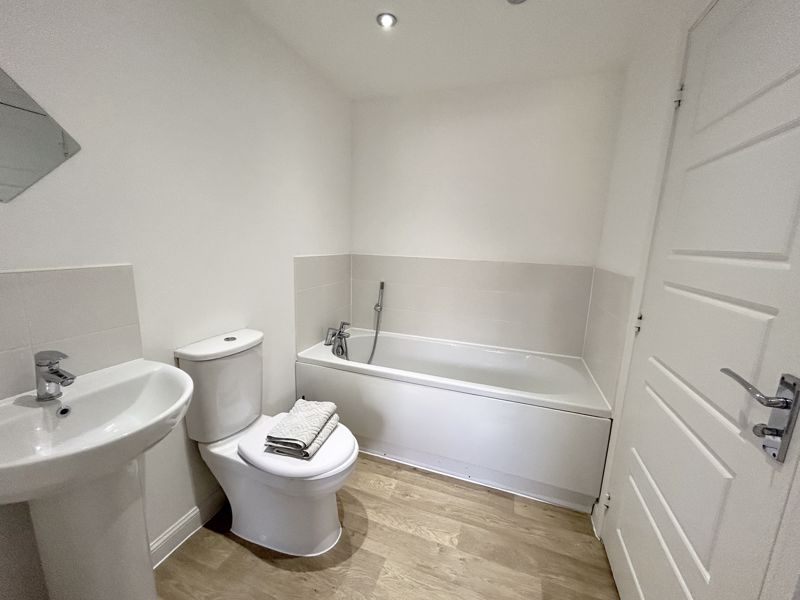
1st Floor Family Bathroom
Jack N Jill bathroom comprising a white suite of, panelled bath, low-level WC, wash hand basin with chrome mixer tap.
Stairs
Leading to 2nd Floor Landing.
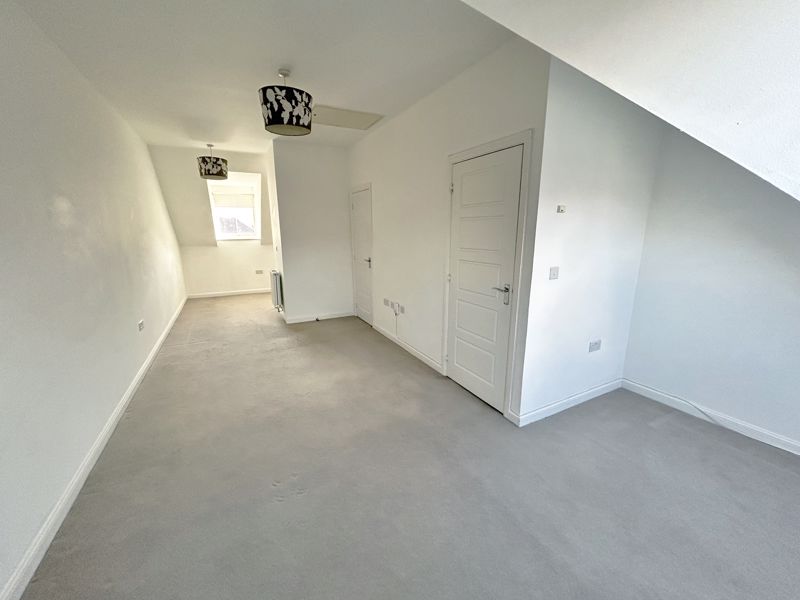
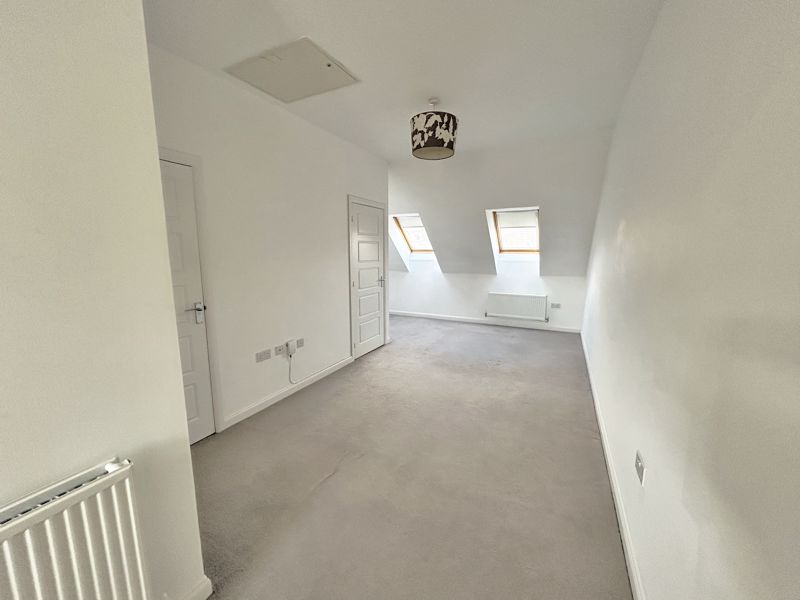
2nd Floor Master Suite (27′ 10” x 13′ 2” (8.48m x 4.01m))
A very large master bedroom providing sleeping, dressing areas, and En-suite shower room. Dual aspect with UPVC double glazed window looking over the front and two Velux windows to the rear, fitted cupboards.
En-suite
Fitted double width shower, wash-hand basin, low level WC, Velux window, radiator.
Outside
Rear Garden
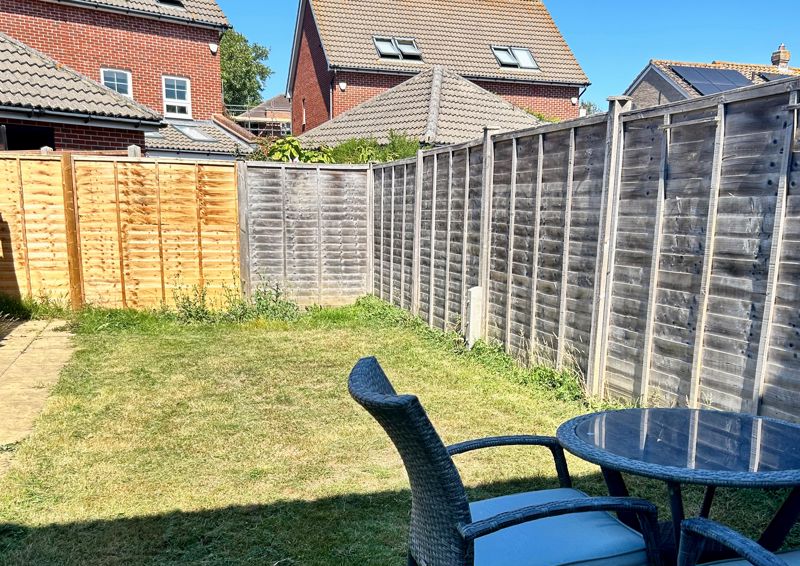
A well maintained garden laid to lawn and patio, skirted with wooden fencing.
Drive & Car Port
The property offers a private drive way, providing parking for two cars together with a large, enclosed Car Port. The car port has the potential to add a door to give a securer garage.
Address
Open on Google Maps- Address Overton Road, Worthing, West Sussex
- City Worthing
- State/county West Sussex
- Zip/Postal Code BN13 1FF
Mortgage Calculator
- Principal & Interest