



Palatine Road, Worthing
Overview
- Bungalow
- 2
Features
Floor Plans

Description:
Description
An opportunity to purchase this substantial 2/3 bedroom detached bungalow conveniently located close to local amenities and public transport, the property is offered for sale with no ongoing chain. The property benefits from a particularly large Lounge/Dining Room as well as two double bedrooms, kitchen/breakfast room with conservatory extension. The property has good sized front and rear gardens as well as a long driveway and detached garage. Internal viewing is recommended to fully appreciate its dimensions.
UPVC Double Glazed Door
to
Entrance Vestibule
Further hard wood glazed door to
Entrance Hall
Double radiator with shelf above, cupboard with fuse box and electric meter, coved and textured ceiling, entrance to loft space, fitted airing cupboard with factory lagged hot cylinder and immersion and slatted shelving.
Lounge/Dining Room (24′ 10” x 12′ 2” (7.56m x 3.71m))
Previously a lounge and separate dining room now combined to form one very large Lounge/Diner providing space for the usual lounge furniture and large dining room table and chairs. The room faces South having triple double glazed window overlooking the front garden as well as double glazed windows looking over other aspects, central chimney flue, two radiator, TV aerial point, coved and textured ceiling.
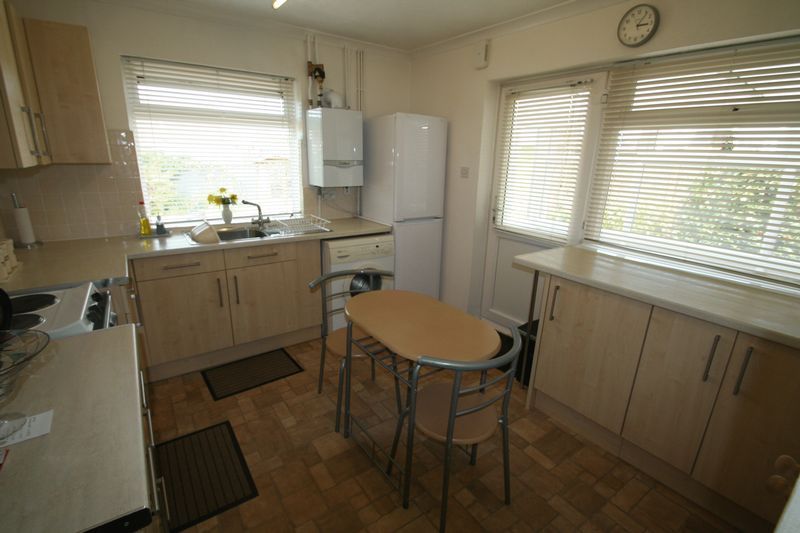
Kitchen/Breakfast Room (10′ 7” x 10′ 3” (3.22m x 3.12m))
A modern kitchen fitted out in a wide range of eye and base level cupboards and drawers with a light wood effect, selection of roll edged laminated work surfaces with space for free standing oven, space and plumbing for washing machine and space for full height fridge freezer, further double fitted cupboard, wall hung Valiant gas boiler (installed last year with a 10 year warranty), double radiator and UPVC double glazed windows overlooking the rear garden and the side. UPVC double glazed door to
Side Conservatory Extension (10′ 5” x 4′ 8” (3.17m x 1.42m))
Making an ideal extra kitchen/utility area, ideal for further appliances and kitchen units. Of UPVC double glazed construction and poly carbonate roof, UPVC double glazed window to rear garden.
Bedroom One (12′ 9” x 12′ 6” (3.88m x 3.81m))
A good sized double bedroom having a Upvc triple glazed window looking South over front garden, a selection of fitted bedroom furniture comprising three double fitted wardrobes and optional matching drawer sets, radiator, coved and textured ceiling..
Bedroom Two (12′ 5” x 10′ 8” (3.78m x 3.25m))
A second generous double bedroom currently used as a second sitting room having a UPVC double glazed door to rear garden, double radiator, coved and textured ceiling, fitted shelved wardrobe cupboard.
Shower Room
White suite comprising a large fully independent shower cubicle with sliding doors, fully tiled and fitted Triton electric shower, pedestal wash hand basin and low level WC, fully tiled walls, radiator, large bathroom mirror, wall hung bar heater, frosted UPVC double glazed window.
Outside
Front Garden
The property occupies a generous sized plot, the front garden being laid to lawn and patio with a selection of flower borders, long driveway providing parking for numerous cars, wooden gate and fencing concealing a further patio area to
Detached Garage
Brick built with automatic metal up and over door, power and light.
Rear Garden
Designed for ease of maintenance and laid to lawn and patio areas, wooden summerhouse with pitched felted roof, wide selection of shrub borders.
Porch
Door to:
Hall
Door to:
Bedroom 1 (3.88m (12’9″) x 3.82m (12’6″))
Window to rear.
Living Room (7.56m (24’10”) x 3.71m (12’2″) max)
Window to rear, window to front, window to side, fireplace.
Bathroom
Window to side.
Bedroom 2 (3.78m (12’5″) x 3.23m (10’7″))
Wardrobe, door to:
Kitchen (3.22m (10’7″) x 3.12m (10’3″))
Window to front, window to side, Storage cupboard, double door, door to:
Conservatory
Window to side, door.
Porch
Door to:
Hall
Door to:
Bedroom 1 (3.88m (12’9″) x 3.82m (12’6″))
Window to rear.
Living Room (7.56m (24’10”) x 3.71m (12’2″) max)
Window to rear, window to front, window to side, fireplace.
Bathroom
Window to side.
Bedroom 2 (3.78m (12’5″) x 3.23m (10’7″))
Wardrobe, door to:
Kitchen (3.22m (10’7″) x 3.12m (10’3″))
Window to front, window to side, Storage cupboard, double door, door to:
Conservatory
Window to side, door.
Porch
Door to:
Hall
Door to:
Bedroom 1 (3.88m (12’9″) x 3.82m (12’6″))
Window to rear, twoStorage cupboard, two double doors, door to:
Living Room (7.56m (24’10”) x 3.71m (12’2″) max)
Window to rear, window to front, window to side, fireplace.
Bathroom
Window to side.
Bedroom 2 (3.78m (12’5″) x 3.23m (10’7″))
Window to front, wardrobe, door to:
Kitchen (3.22m (10’7″) x 3.12m (10’3″))
Window to front, window to side, Storage cupboard, double door, door to:
Conservatory
Window to side, door.
Address
Open on Google Maps- Address Palatine Road, Goring-By-Sea, Worthing, West Sussex
- City Worthing
- State/county West Sussex
- Zip/Postal Code BN12 6JW
- Area Goring-By-Sea
Mortgage Calculator
- Principal & Interest


