








Palatine Road, Worthing
Overview
- Bungalow
- 2
Features
Floor Plans
Description:
Description
An opportunity to purchase this good sized and extended two bedroom semi detached bungalow. The property is located close to local amenities such as the Limbrick parade of shops with local bus routes and mainline railway stations close by. The property has a large double glazed conservatory to the rear and overlooking the garden, two double bedrooms and a South facing lounge as well as a shared drive with large parking area at the front. The rear garden is of a good size and backs on to park land. The property is offered for sale with no ongoing chain and internal viewing is recommended.
Covered Entrance
Hardwood, front door to
Entrance Hall
Radiator, fitted cloaks cupboard with hanging rail, electric meter cupboard, entrance to loft space.
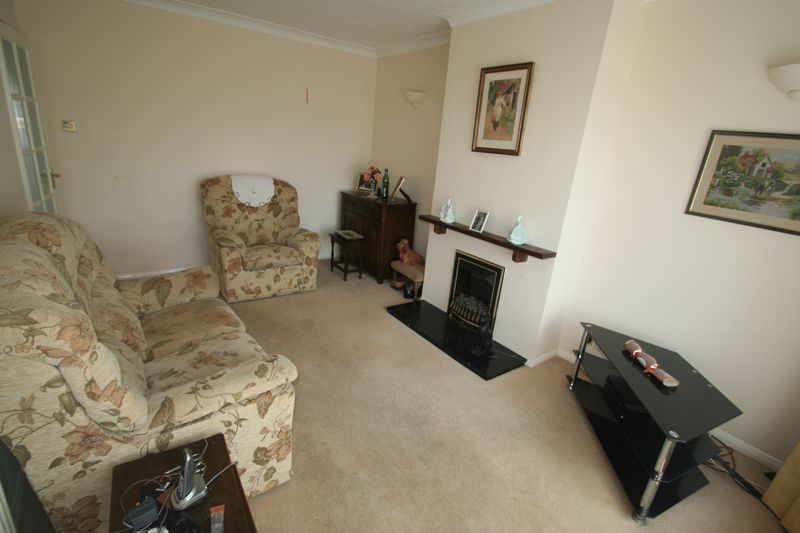
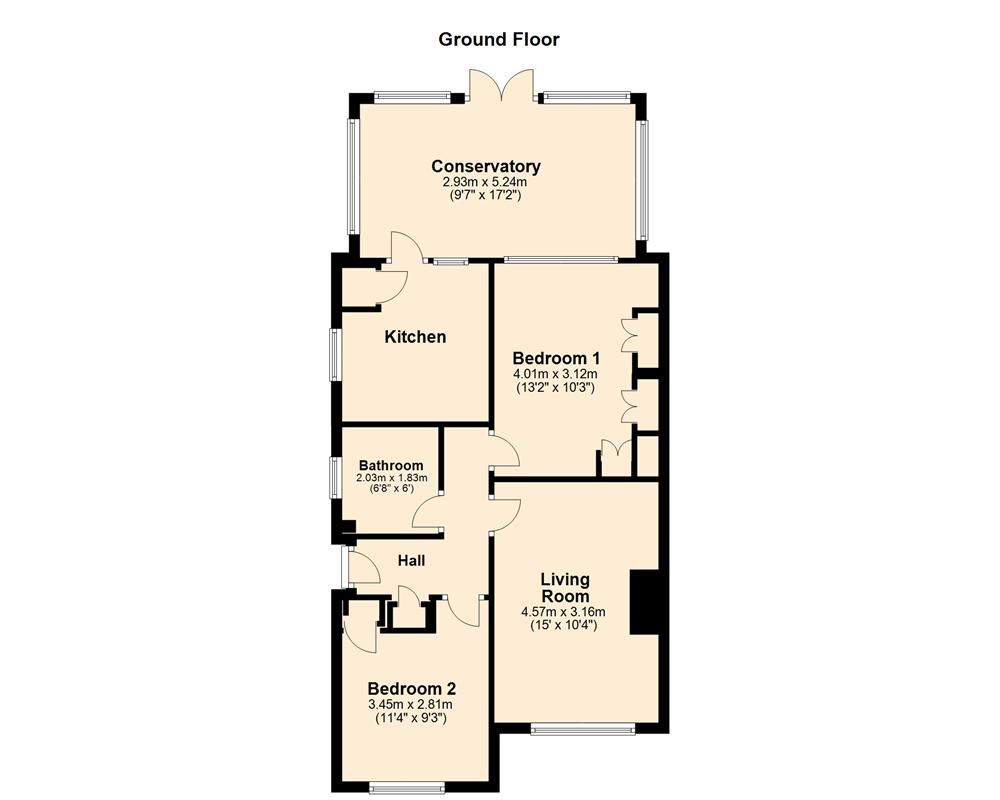
Lounge (15′ 0” x 10′ 4” (4.57m x 3.15m))
A bright sunny south facing room having a UPVC double glazed window overlooking the front garden, central chimney flue with mantel and hearth and Liveflame gas fire, double radiator, coved and textured ceiling.
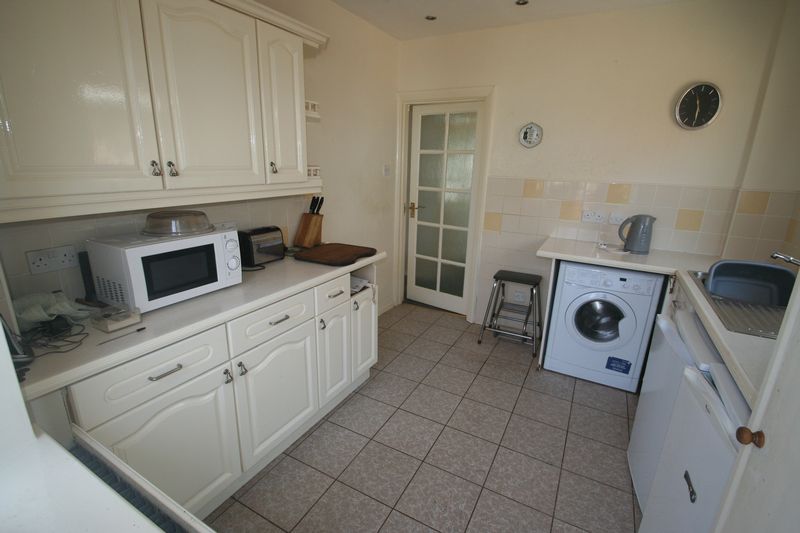
Kitchen (9′ 10” x 9′ 2” (2.99m x 2.79m))
A selection of eye and base level cupboards and drawers, laminated work surfaces, inset single drainer stainless steel sink unit with mixer tap, fitted shelved larder cupboard, wall hung gas boiler, part tiled walls, double radiator, glazed door to
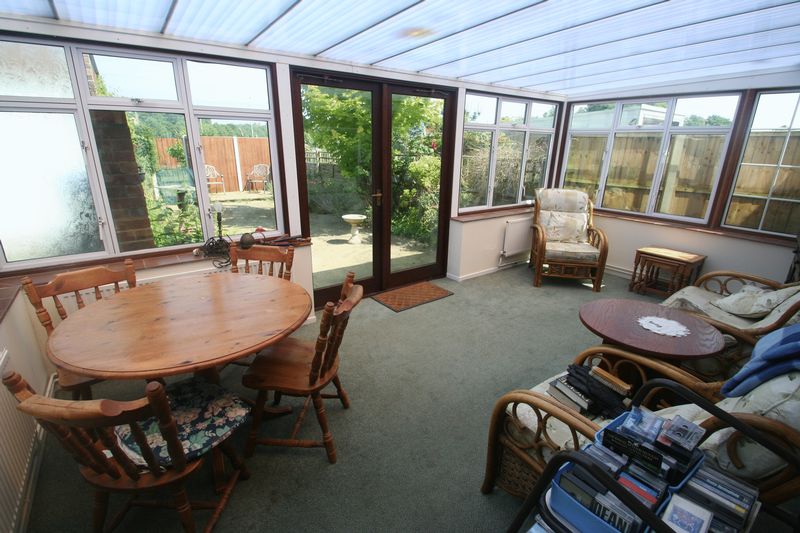
Conservatory (17′ 2” x 9′ 7” (5.23m x 2.92m))
A generous extra reception room constructed with a half cavity brick wall with double glazed windows with a strengthened poly carbonate roof, four radiators, power and light, hardwood french doors to rear garden.
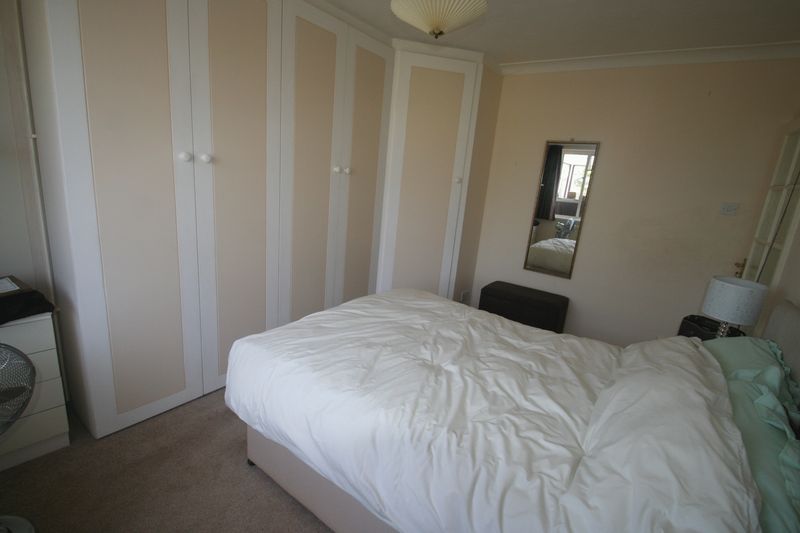
Bedroom One (13′ 2” x 10′ 3” (4.01m x 3.12m))
A selection of fitted wardrobes, radiator, coved and textured ceiling.
Bedroom Two (11′ 4” x 9′ 3” (3.45m x 2.82m))
A second double bedroom, UPVC double glazed window looking south over front garden ,radiator, fitted shelved wardrobe cupboard with hanging rail.
Bathroom
Fitted corner bath with mixer tap, low level WC, wash hand basin set into bathroom storage cupboard, mirror, light and shaver point above, radiator, fully tiled walls, ceramic tiled floors.
Outside
Front Garden
Laid mainly to a paved parking area providing parking for at least two cars with adjacent shrub borders, shared molded concrete driveway to
Detached Garage
With automatic up and over door, power and light.
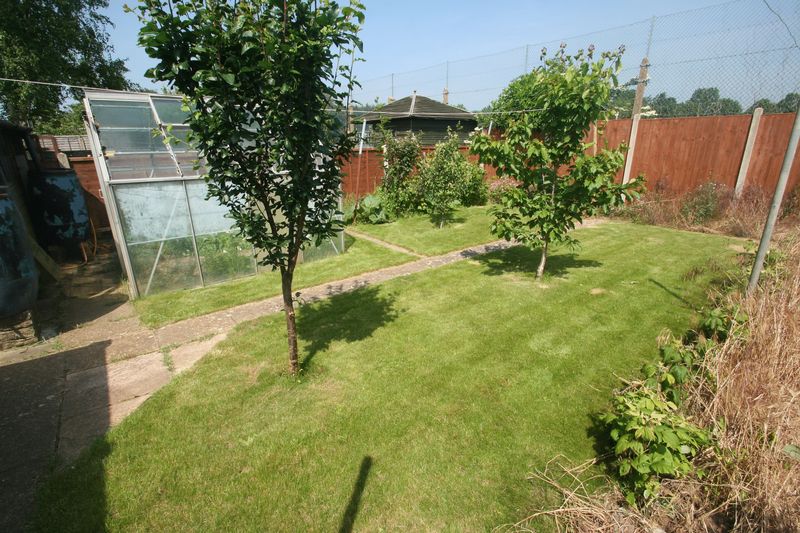
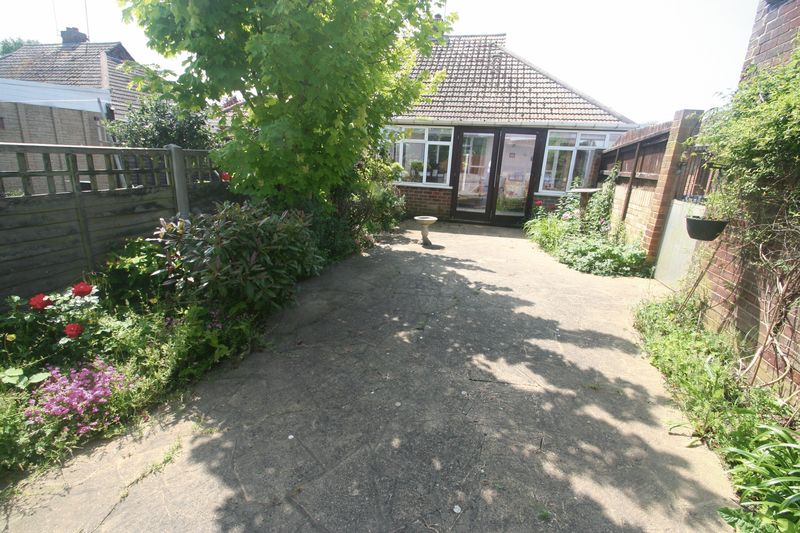
Rear Garden
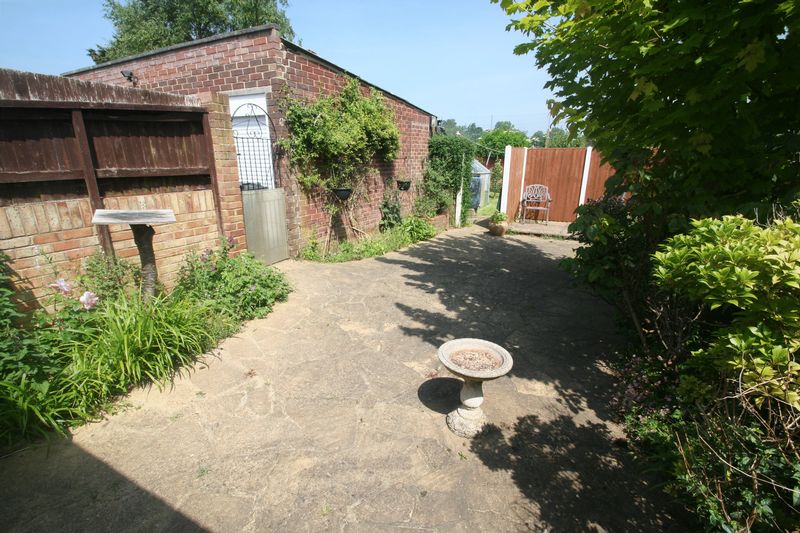
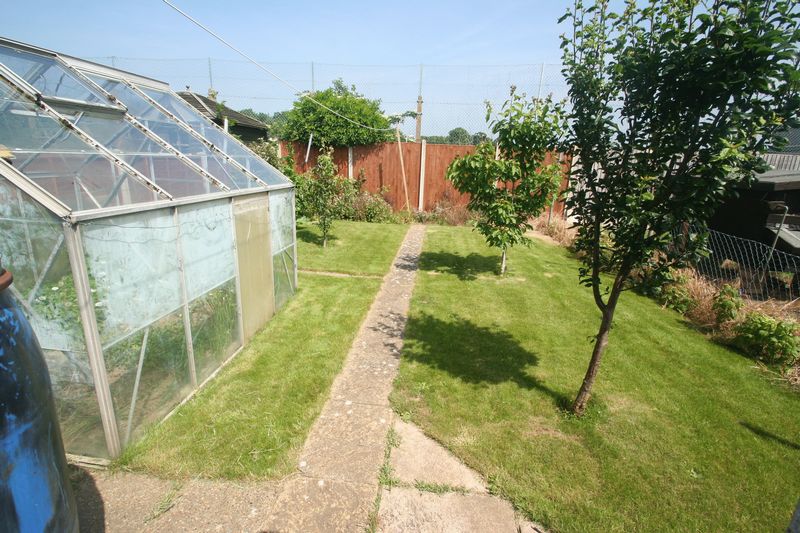
Having two seperate areas, a large shaped patio area adjacent the conservatory with shrub borders, mature trees, wrought iron gate leading to a lawned area with aluminium greenhouse, selection of fruit bushes and flower borders, wooden garden shed with pitched felted roof.
Hall
Open plan, door to:
Bathroom
Window to side, door to:
Kitchen (3.01m (9’10”) x 2.79m (9’2″))
Window to side, Storage cupboard, door to:
Bedroom 2 (3.45m (11’4″) x 2.81m (9’3″))
Window to front, open plan, door to:
TwoStorage cupboard, door to:
Bedroom 1 (4.01m (13’2″) x 3.12m (10’3″))
Window to rear, threeStorage cupboard, three double doors, door to:
Living Room (4.57m (15′) x 3.16m (10’4″))
Window to front, door to:
Conservatory
Two windows to side, two windows to rear, window to front, double door, door.
Address
Open on Google Maps- Address Palatine Road, Goring-By-Sea, Worthing, West Sussex
- City Worthing
- State/county West Sussex
- Zip/Postal Code BN12 6JN
- Area Goring-By-Sea
Mortgage Calculator
- Principal & Interest


