



Ringmer Road, Worthing
Overview
- House
- 3
- 1
Floor Plans
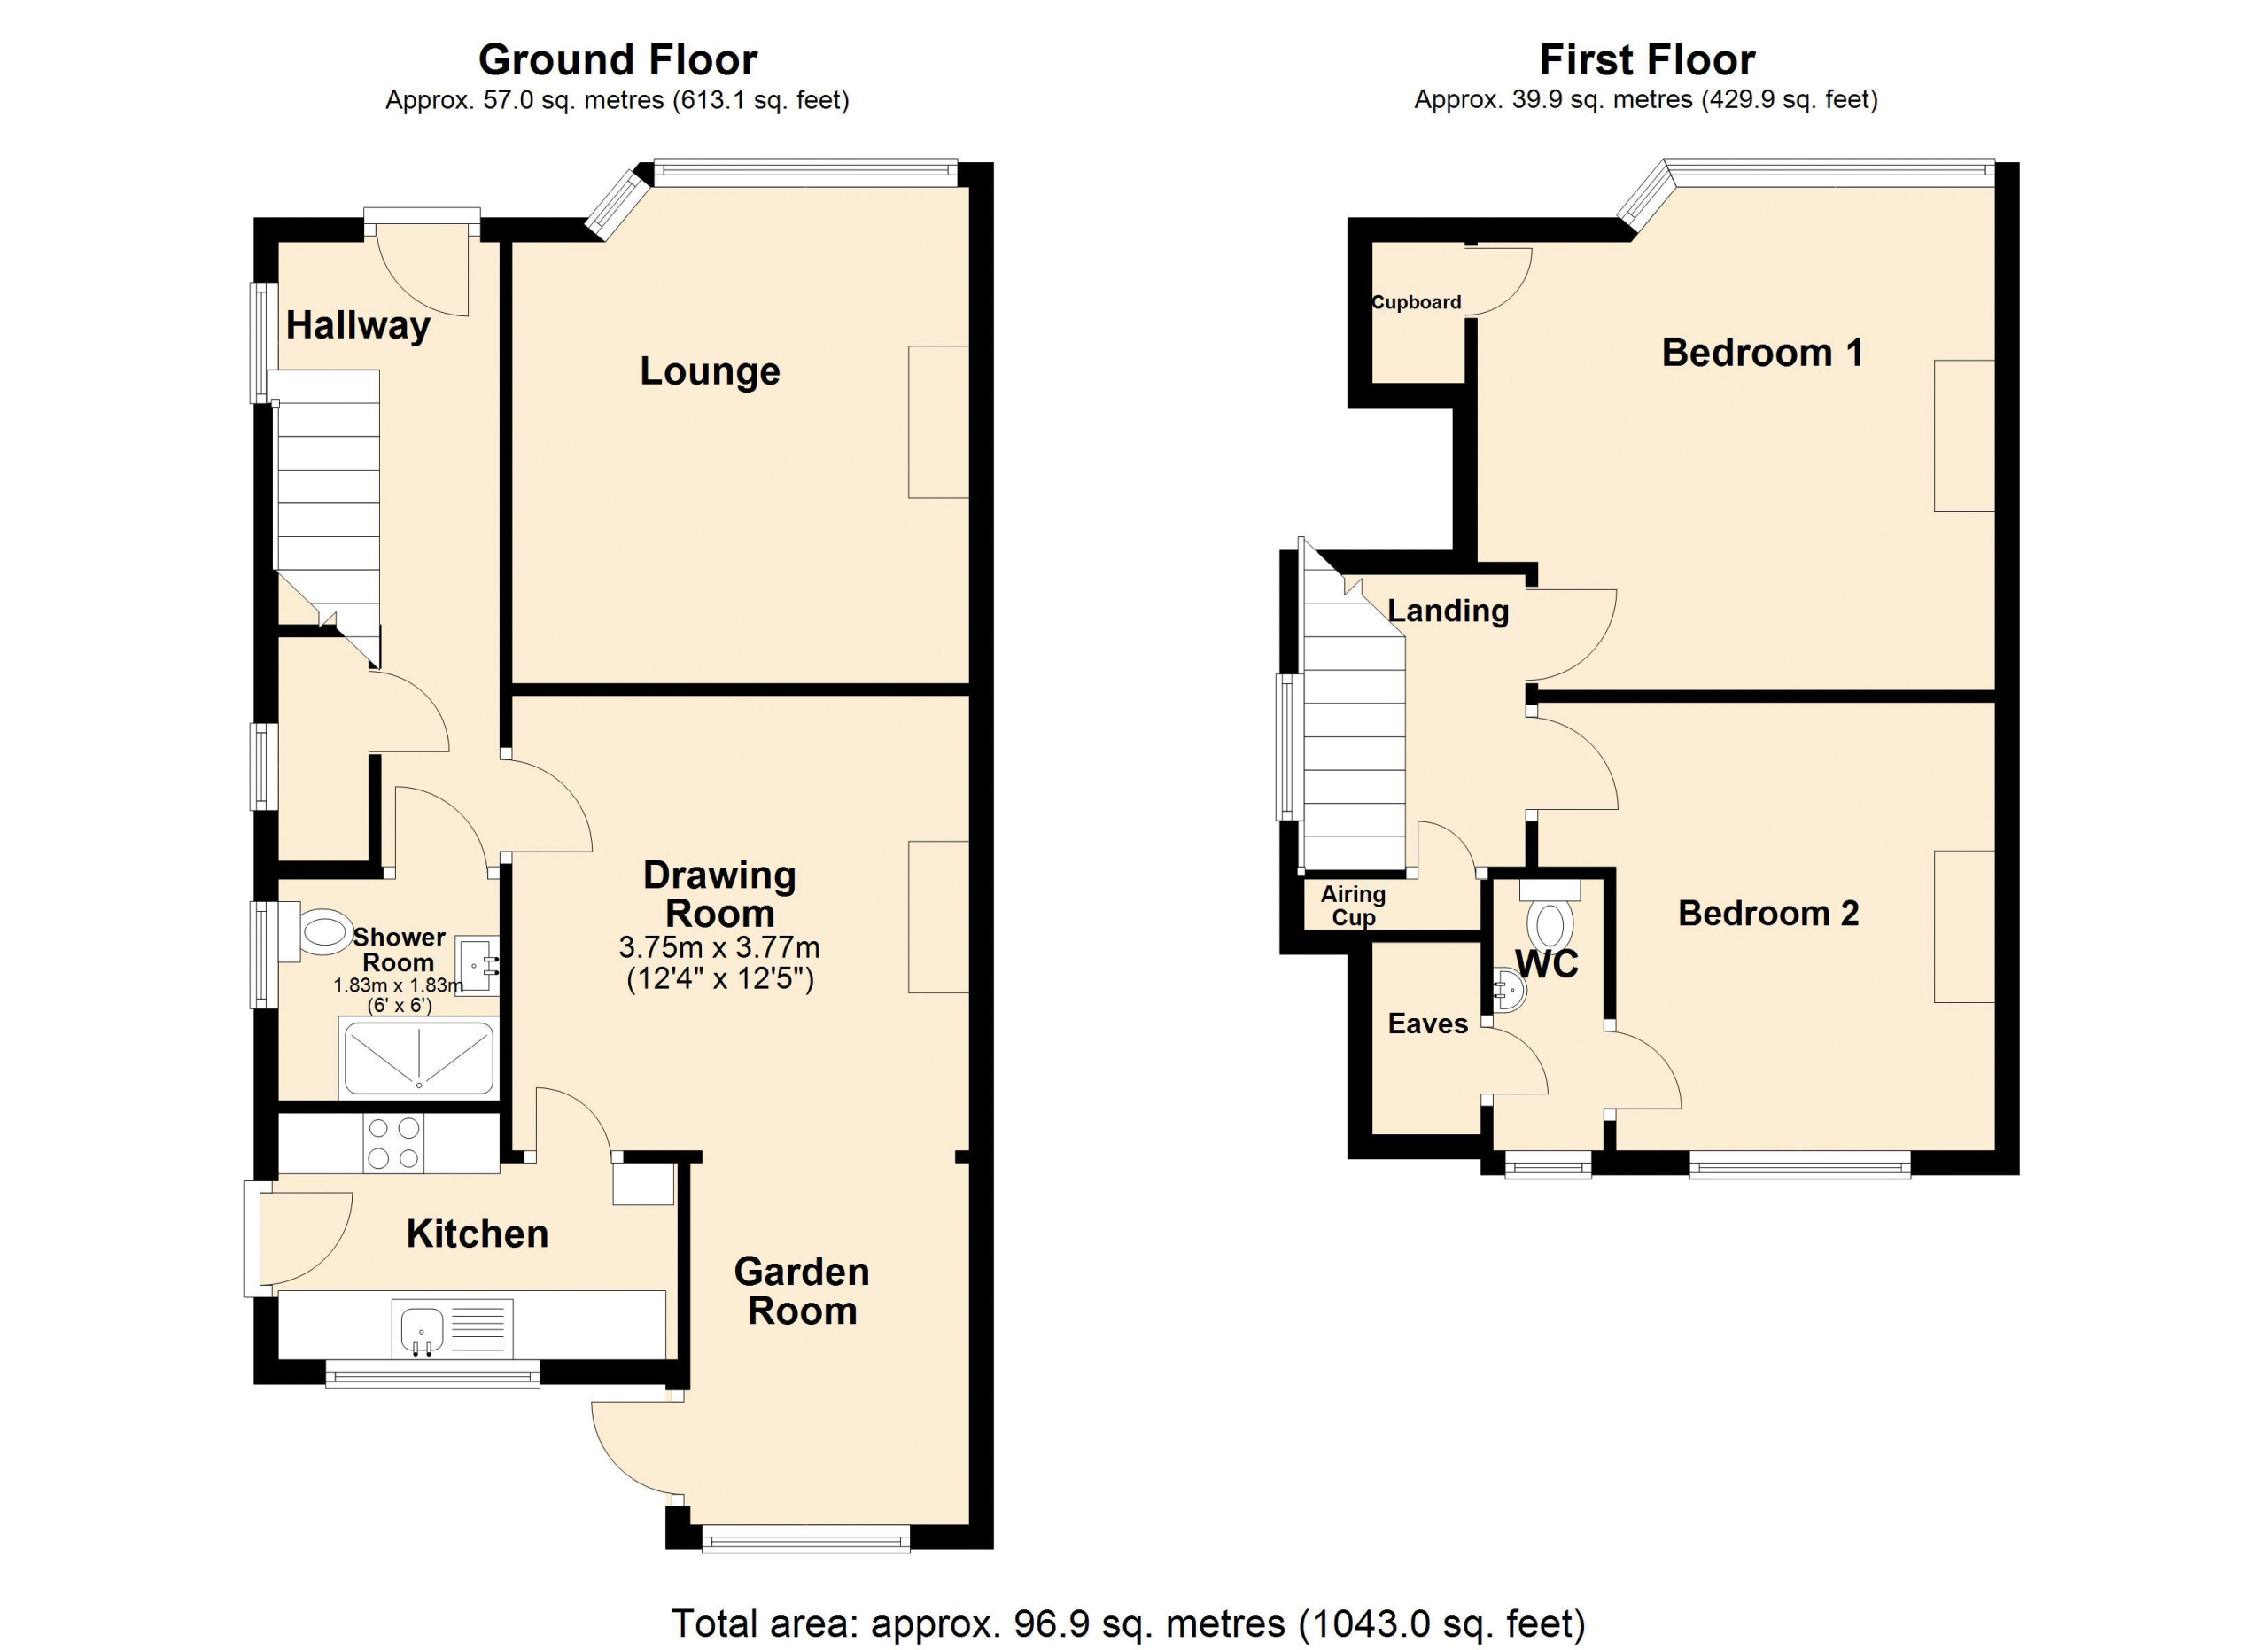
Description:
Description
This particularly well presented characterful 2 bed semi-Det House, could, in our opinion easily become a 3 bed. Conveniently situated close to shops, amenities and transport link. It has the “footprint” of a larger family home. Offering a wealth of advantages such as the feature modern kitchen & shower rooms, 2/3 large reception rooms and a lovely 100″+ westerly rear garden. Other features include replaced double glazed windows, re-wired, modern heating & ample block paved parking. In our opinion there is scope for adding an extra bedroom, as has been done to neighbouring property.
Covered Entrance
Upvc door to:
Entrance Hall
A bright reception area, recently installed double glazed window. Under stairs storage cupboard. Large “walk in” cloaks cupboard with window.
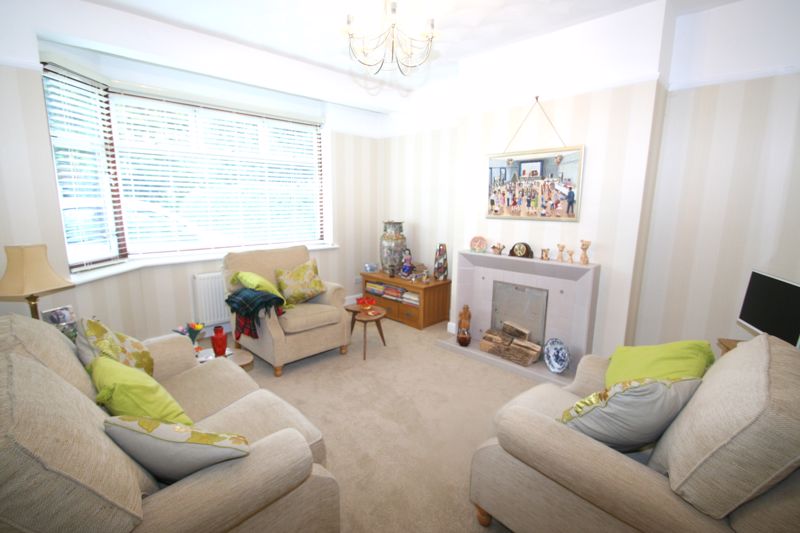
Lounge (13′ 5” x 12′ 5” (4.09m x 3.78m))
A lovely sized, bay fronted room room. High ceiling with central open chimney flu. Radiator.
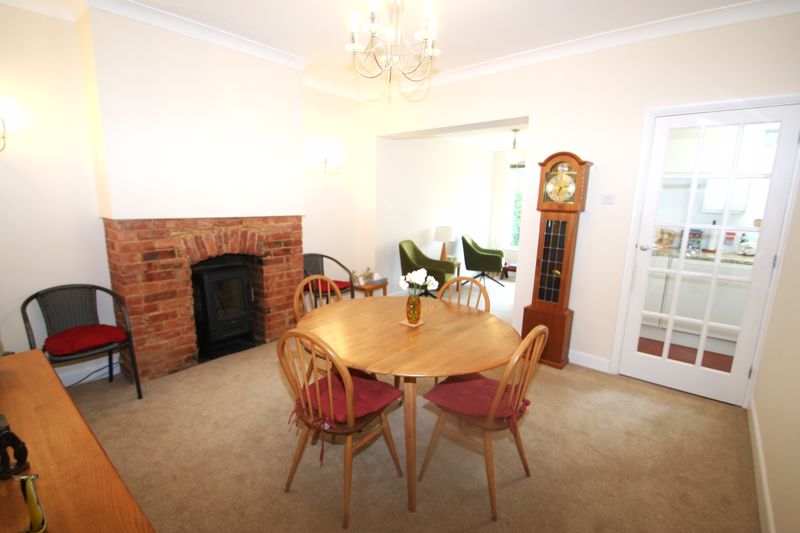
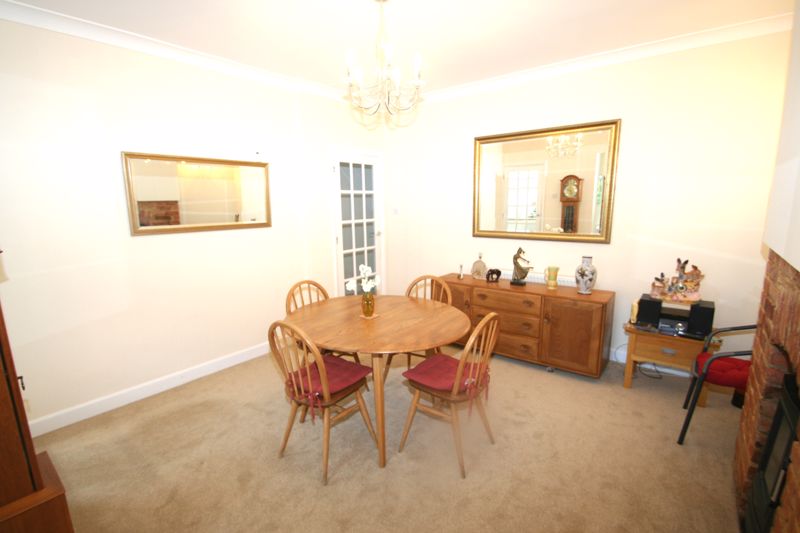
Dining Room (12′ 5” x 12′ 4” (3.78m x 3.76m))
Another generous reception room, giving ample space for a large, family sized dining table & chairs. Central chimney flu, providing a nice centre piece. Radiator. Arch to:
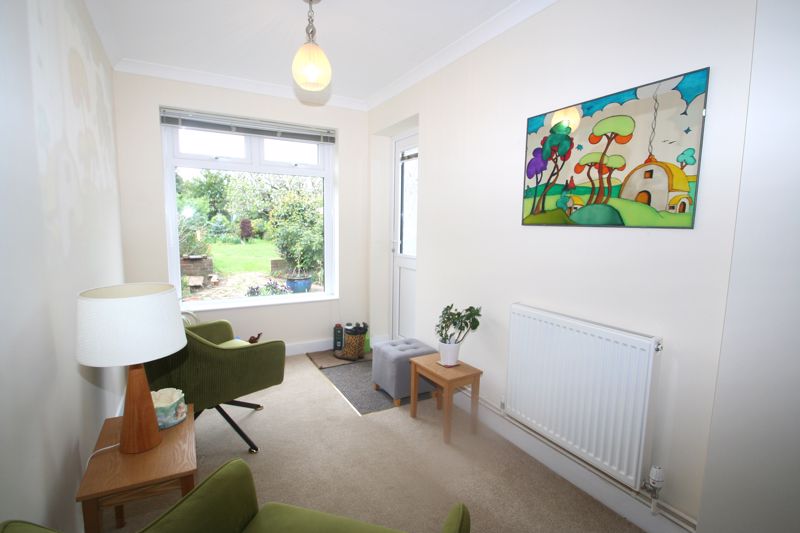
Garden Sitting Room (10′ 4” x 6′ 4” (3.15m x 1.93m))
This westerly facing room overlooks the feature garden, through a large double glazed, picture window. Radiator. Double glazed door to rear garden
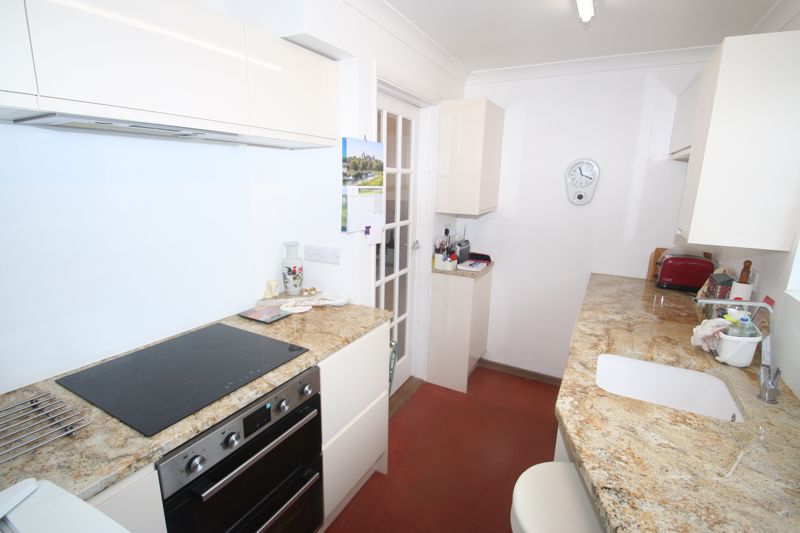
Kitchen (10′ 6” x 6′ 8” (3.20m x 2.03m))
This “Galley Style” kitchen has been re-fitted to a high standard, with a selection white gloss contemporary units. Finished off with feature granite worktops & breakfast bar. Integrated Dishwasher and Washer/Drier. Double glazed door to the side and rear with a double glazed window affording views over the garden.
Shower Room (6′ 0” x 5′ 5” (1.83m x 1.65m))
A modern fitted shower room having a double width shower tray and glass screen. Wash hand basin with cupboard below. WC . Large Heated Towel Rail. Fully tiles walls and floor, double glazed window.
Stairs
First Floor Landing
Large double glazed window. Fitted airing cupboard.
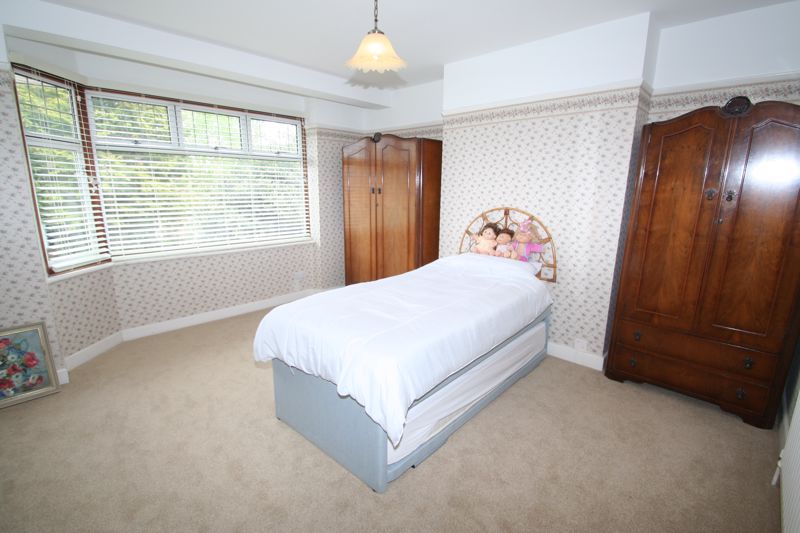
Bedroom 1 (14′ 0” x 13′ 5” (4.26m x 4.09m))
A very generously sized main bedroom, radiator, central closed chimney flu. Large wardrobe cupboard. Double glazed bay window overlooking the front garden.
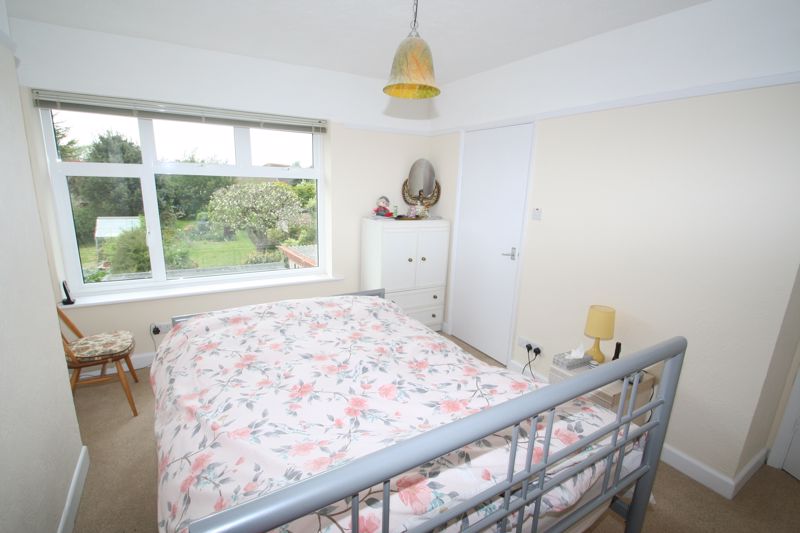
Bedroom 2 (12′ 5” x 10′ 6” (3.78m x 3.20m))
A second double room having nice views West over the rear garden, Radiator. Door to:
Separate WC
A handy extra first floor WC. White low level suit. Wash hand basin. double glazed window. Access door to eves storage with gas boiler.
Outside
Front garden
Laid mainly to a large area of block paving, providing parking for at least three cars. Shrub borders. Wooden gates to side and garage.
Garage
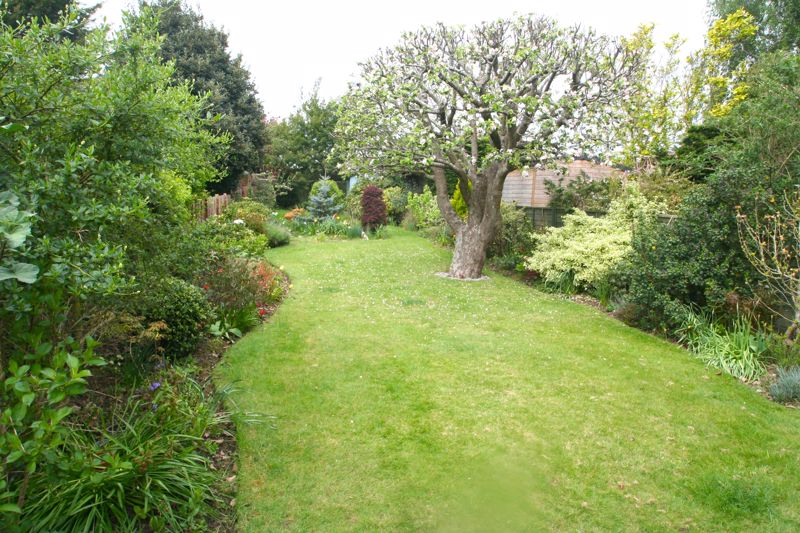
Rear Garden
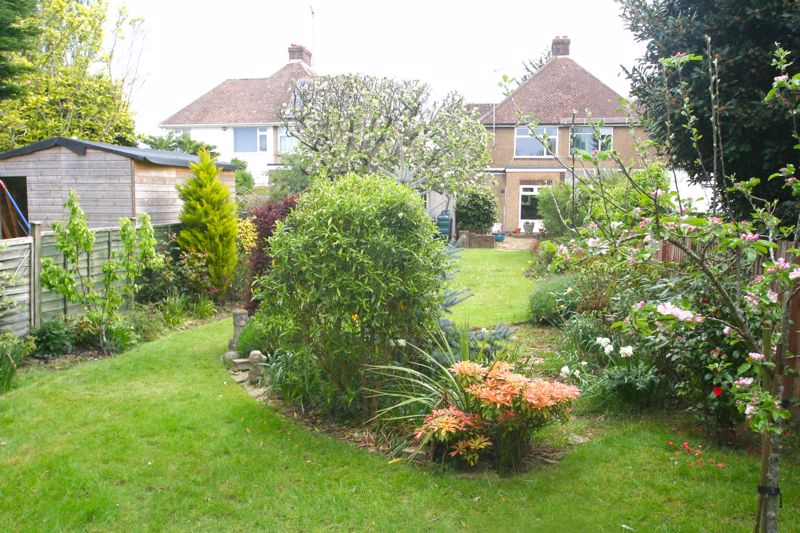
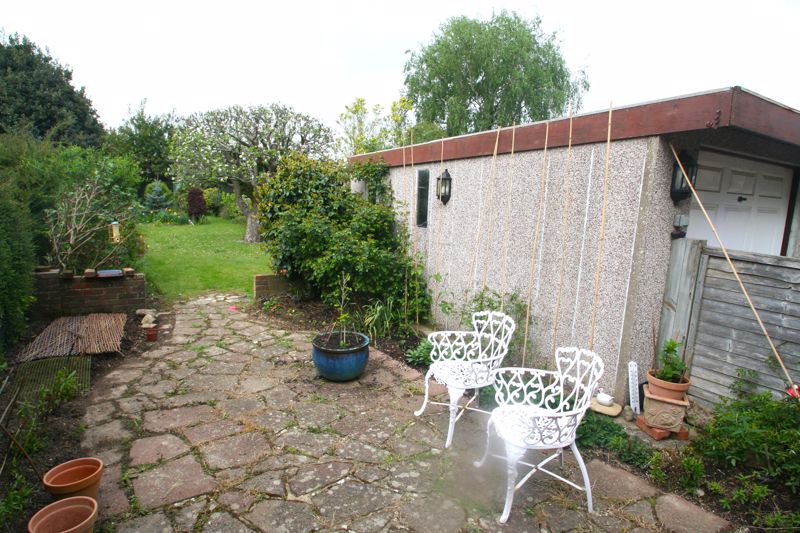
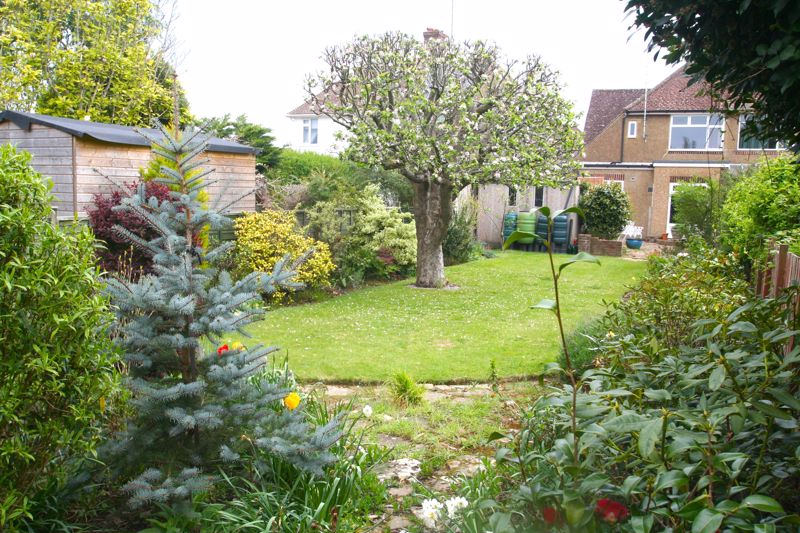
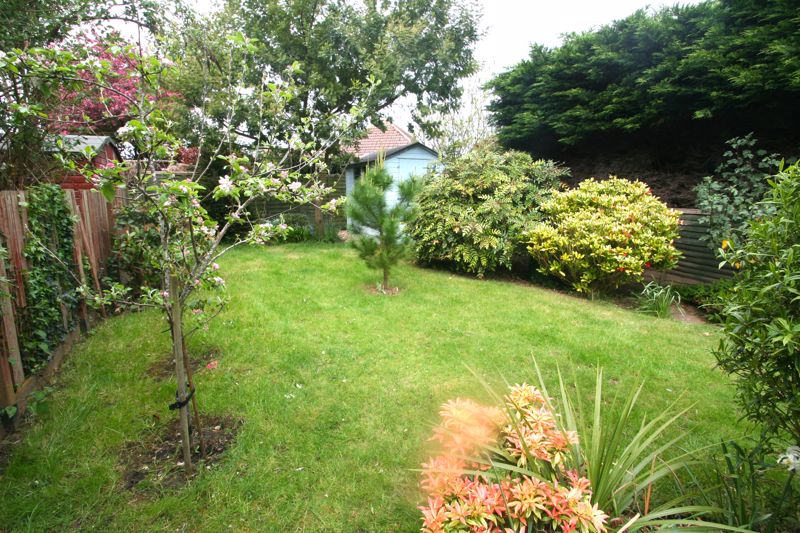
Certainly a feature of the property. 100″+ in length and having a favoured, sunny, Westerly aspect. Having a large shaped lawn with deep, well stocked flower/shrub borders. Many specimen plants including a beautiful mature Apple Tree. Patio, Wooden garden shed.
Address
Open on Google Maps- Address Ringmer Road, Worthing, West Sussex
- City Worthing
- State/county West Sussex
- Zip/Postal Code BN13 1DX
Mortgage Calculator
- Principal & Interest